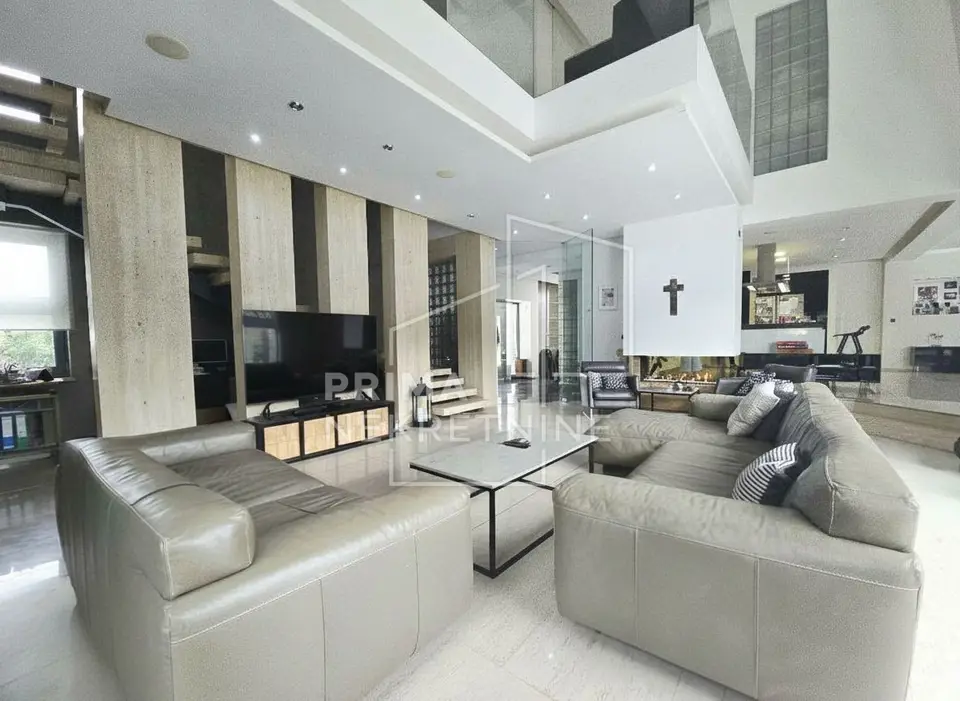
Tuhelj, estate 700 m² on a plot of 11,833 m²
A three-storey residential-commercial property with a total area of 700 m² is for sale, located on a building plot of 1,981 m² in an attractive location in Općina Tuhelj. The price also includes an additional 9,846 m² of non-building land, and it is also possible to purchase another 13,956 m², most of which is not building land.
Ground floor: kitchen, dining room and living room, office, bedroom with its own bathroom and walk-in wardrobe, winter garden, relaxation area, exhibition space, and several terraces.
First floor: four bedrooms, two bathrooms, children's playroom, terraces, and a balcony.
Basement: garage, large commercial space, staff rooms, and sanitary facilities.
The property was built in 2013 and is distinguished by the high quality of its construction and equipment. It features underfloor heating, air conditioning, a central vacuum system, and a video surveillance system.
The property includes approximately 100 m² of commercial space and around 200 m² of space intended for leisure and relaxation.
The property is suitable for tourism, business, or a combination of living and investment. The large building plot allows for additional construction, preparation for a swimming pool, and landscaped grounds with two artificial lakes.
The location in Tuhelj, as the center of continental tourism, is in the immediate vicinity of Tuheljske Toplice, Kumrovec, and thermal springs. Good transport connections with Slovenia, Italy, and Austria, as well as quick access to Zagreb, further contribute to the potential for developing a tourism project, a retirement home, or exclusive residential accommodation.
The agency Prima nekretnine operates under its general terms and conditions and its brokerage price list.