Vinogradska ulica, detached house, 204 m²
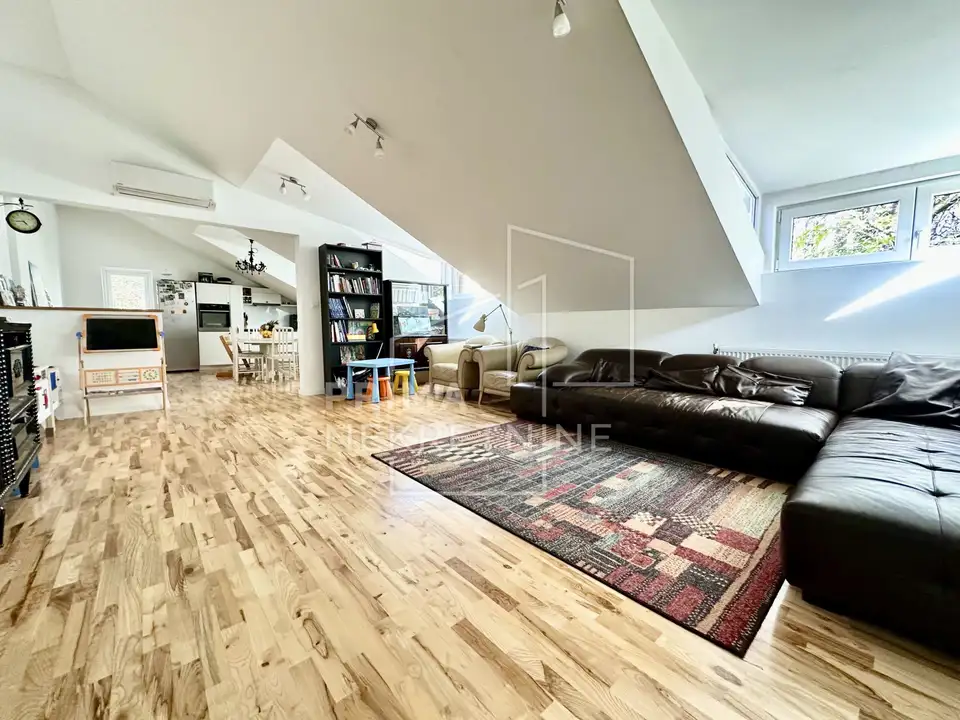
A detached house with an area of 204.30 m² is located on Vinogradska ulica. It extends over the ground floor and the attic, with a private sleeping area on the ground floor and a spacious living area on the upper floor.
- Ground floor: three rooms, two bathrooms, and an office with its own external entrance.
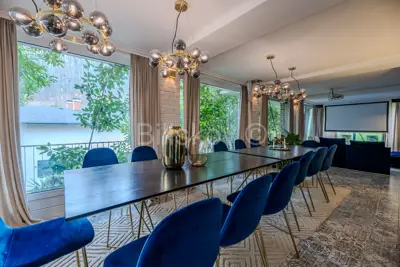
- Attic: a large open-plan area of about 60 m² comprising the kitchen, dining room, and living room, a toilet, a 17 m² bedroom, and a balcony.
- Basement: two storage rooms.
- Own part of the yard: 29.77 m²
- Shared yard: 195 m²
- Parking: public paid parking, with the option to purchase a resident parking permit in the yellow zone.
The open-plan area is exceptionally bright and offers plenty of possibilities for alterations. Passing through the greenery-filled courtyard leads to the covered main entrance, and from the entrance hall an oak staircase leads to the upper floor.
Renovation in 2019: the installations were replaced, gas central heating was installed, and PVC joinery was fitted.
Renovation in 2022: new thermal insulation and a facade were installed, and air conditioners were added.
The agency Prima nekretnine operates under its general terms and conditions and its brokerage price list.
Location
More options
Additional information
Mark as duplicate
Report listing
Similar listings in Črnomerec
House 240 m², Kustošija - three apartments, garage and cellar
Kustošija, Črnomerec
House 240 m², Vrhovec - panoramic views and privacy
Vrhovec, Črnomerec

ZAGREB, ČRNOMEREC - Beautiful house with 2 apartments, top opportunity!
Sveti Duh, Črnomerec

House 233 m², Črnomerec - near Ilica and greenery
Črnomerec
House 240 m², Črnomerec - Višnjica, three floors and yard
Črnomerec
House 260 m², Kustošija - near Ilica and greenery
Kustošija, Črnomerec