House 350 m², Supetar - stone house for renovation in the center
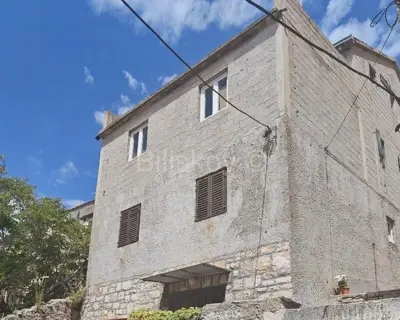
A Mediterranean stone house for renovation is for sale, with an area of 350 m², in the center of Supetra, on a quiet street, about a 5-minute walk from the waterfront and ferry port. It is an old stone house on three floors with a fenced courtyard, set on a plot of 476 m².
The house has a floor area of 154 m² and is arranged over the ground floor, first floor and attic. Behind the house there is a courtyard sheltered from view from the street, with enough space for a garden and a pool, and next to the house there is an auxiliary building, an old water reservoir with an area of about 23 m².
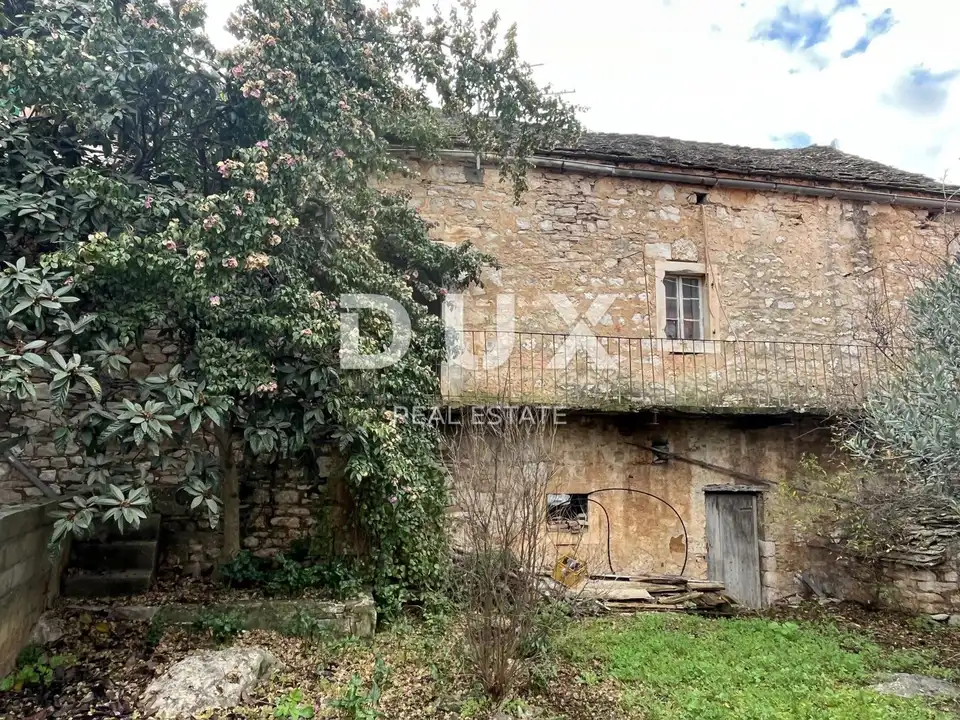
The house has retained the original character of Dalmatian construction: thick stone walls, stone window frames, an iron balcony on the facade and a wooden roof structure with exposed beams.
Ground floor: a former tavern with a stone arch and a room with a door directly to the street.
First floor: living space with rooms and a balcony on the facade.
Attic: a space under a sloping roof with a wooden structure.
Courtyard: a green garden behind the house, enclosed by stone walls.
In its current condition, the house has three bedrooms and two bathrooms.
The house is in its original condition and requires a complete renovation of the installations, joinery and interior spaces. The asking price refers to the current condition. With careful renovation, the original architecture can be preserved and a stone villa with a garden and pool, a holiday home or an accommodation property can be arranged. We can organize the renovation for the buyer through our partners. There is also the possibility of purchasing additional land next to the property, with an area of about 170 m².
The sea is 340 m away in a straight line, and the waterfront is about 360 m away. A pharmacy and a supermarket are in the immediate vicinity, while restaurants, shops, a school and a health center are in the center of the settlement. The street is quiet and has little traffic.
The ferry pier is 470 m away in a straight line. The ferry to Split runs throughout the year, and the journey takes about 50 minutes. The house is reached by an asphalt road.
- Ownership: 1/1, free of encumbrances, according to the current land registry extract.
- Use permit: in 2024, a use permit was issued for the house for buildings constructed up to 15 February 1968, and it is also recorded in the land register.
- Utilities: electricity, municipal water supply and municipal sewerage.
- Energy certificate: in preparation.
The agency DUX Nekretnine operates under its general terms and conditions and its brokerage price list.