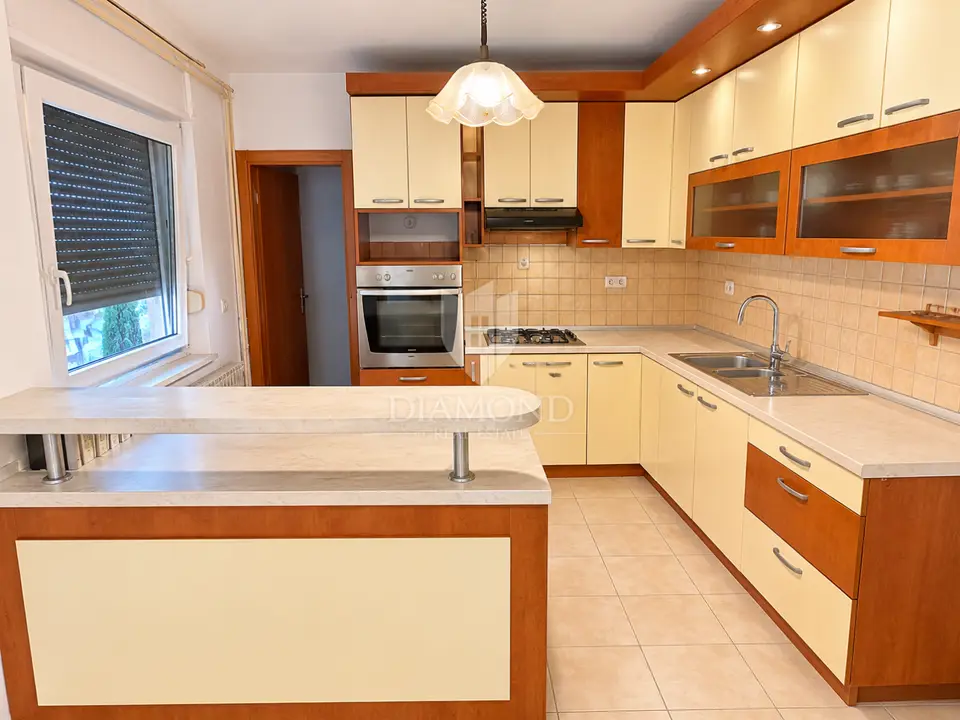
House 191 m², Dugo Selo - Centar, two residential units
A spacious family house with a total area of 191 m² is for sale, located in the center of Dugo Selo. It stands on a 590 m² plot and, thanks to its layout over two floors, allows for the organization of two residential units, making it suitable for a larger family or multigenerational living.
The house was built in 1980 and extends over the ground floor and attic. Each floor has its own kitchen, bathroom, living room, and bedrooms.
- Ground floor: entrance hall, two bedrooms, living room, dining room, kitchen, bathroom, pantry, and an additional small storage room.
- Attic: large living room, two bedrooms, kitchen, bathroom with shower, and pantry.
- Total: four bedrooms, two living rooms, two kitchens, two bathrooms, and several pantries and storage rooms.
The living room and dining room on the ground floor are located in two separate but interconnected rooms, which allows for a functional layout while preserving a sense of spaciousness. The kitchen opens directly onto a covered terrace, suitable for everyday outdoor living and family gatherings. The bathroom on the ground floor is spacious, equipped with a shower, and adapted for people with disabilities.
The attic is arranged as a spacious and bright living area. A large glass wall gives the living room special value, allowing plenty of natural light and creating a sense of openness and airiness, while the bedrooms are equipped with large roof windows that further contribute to the brightness and pleasant atmosphere of the entire floor.
In 2015, a new roof was installed, and in 2024 the installations in the ground-floor bathroom were replaced and a new condensing boiler was installed. The house has a thermal facade, with 10 cm thick styrofoam insulation installed on the north side.
Next to the house there is an auxiliary building with a footprint of 5,55 × 5,70 m, or approximately 31,64 m², which includes a garage and an auxiliary room. In the yard there are also several smaller covered auxiliary structures that provide additional space for storing tools, equipment, and other household needs.
The outdoor area is complemented by a covered terrace and a masonry barbecue, ideal for outdoor living and socializing with family and friends. There is also a separate outdoor toilet and an outdoor washbasin, which is especially practical during the warmer months and family gatherings.
A use permit has been issued for the property, covering the residential building and the auxiliary building.
The location in the center of Dugo Selo provides easy access to all important amenities for everyday life, including shops, schools, kindergartens, healthcare facilities, pharmacies, restaurants, and other services. The proximity of public transport and good transport connections with Zagreb further add to the convenience of this location.
- Object ID: 4016-29
For all additional information, please feel free to contact us.
Location
More options
Additional information
Mark as duplicate
Report listing
Similar listings in Zagreb County
House for sale in Donja Zelina, 220 m²
Donja Zelina, Sveti Ivan Zelina
House 190 m², Jagodno - pool and quiet location
Jagodno, Velika Gorica - Okolica
House 200 m², Dugo Selo - Zapad, 2 apartments and external staircase
Dugo Selo - Zapad, Dugo Selo
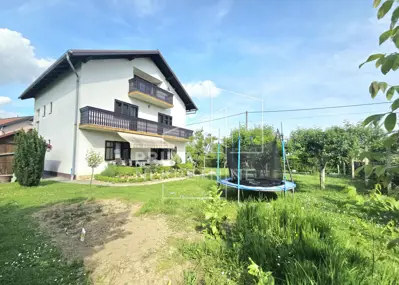
House 200 m², Gornji Stupnik - 4 bedrooms and balcony
Gornji Stupnik, Stupnik
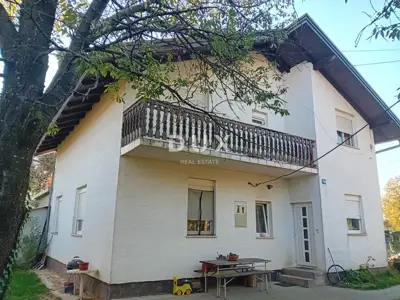
House 178 m², Obrezina - two residential units
Obrezina, Velika Gorica - Okolica
House 174 m², Kerestinec - 4 rooms, garage and yard
Kerestinec, Sveta Nedelja
House 220 m², Gornja Lomnica - new build, garage and terraces
Gornja Lomnica, Velika Gorica - Okolica
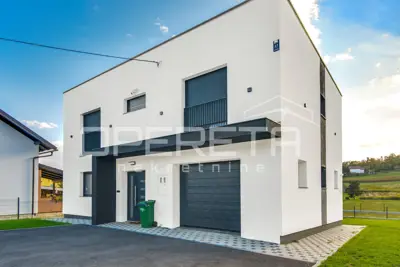
House 234 m², Donja Zelina - new, modern, detached
Donja Zelina, Sveti Ivan Zelina