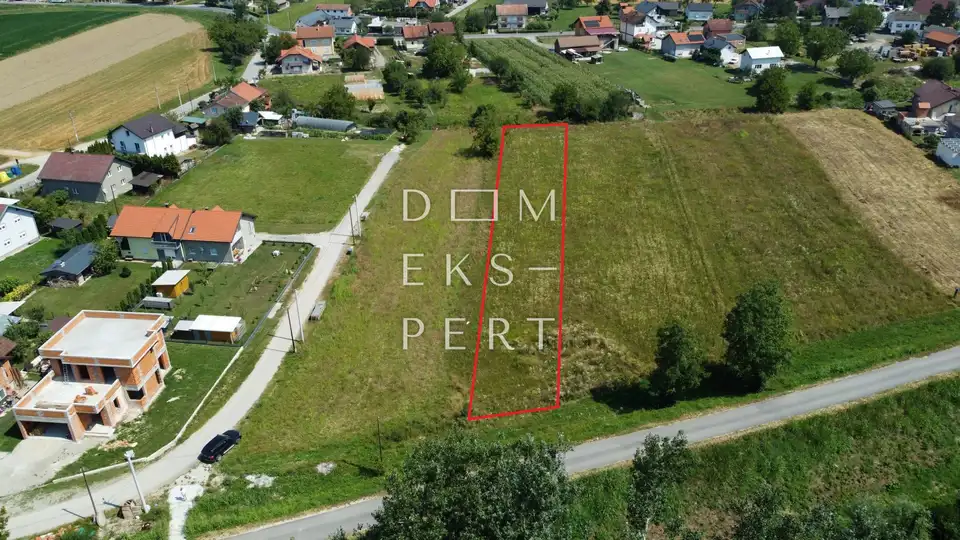
For sale is a rectangular building plot with a total area of 1,615 m².
The plot is approximately 17 m wide along the access road and approximately 109 m long.
According to the spatial plan, the plot is located in a mixed-use zone, predominantly residential.
Within the settlement building area, it is possible to construct residential buildings, residential-commercial buildings and multi-family buildings, auxiliary buildings, agricultural-economic buildings, smaller commercial buildings, buildings for residential use, economic buildings, and on separate building plots production-craft, commercial - predominantly commercial, and commercial buildings, etc.
The size of an individual building on a building plot may not exceed 400 m², and the total area of all buildings may not exceed 600 m² GBP.
The minimum size of a building plot is determined for the construction of detached buildings; the minimum plot area is 540 m², and the minimum width of the building plot at the building line is 18 m.
For the construction of semi-detached buildings, the minimum plot area is 360 m², and the minimum width of the building plot at the building line is 15 m.
The minimum depth of a building plot is 18 m for all types of construction, and the building depth is determined from the outer edge of the street fence, except for building plots in the second row of construction, where the building depth is determined from the boundary with the building plot in the first row of construction.
The maximum permitted building coverage ratio for a detached building is 0.3, and for a semi-detached building 0.4, if the building plot contains a main building and an auxiliary building, or only a main building.
The distance of buildings from the boundary of the neighboring building plot may not be less than 3 m, measured from its most protruding part (balcony, eaves, projections, etc.).
The horizontal footprint of the building must be at least 6 m away from the neighboring building.
A residential and residential-commercial building may have a maximum of 3 above-ground floors, namely: basement level, ground floor and 1st floor (S+P+1), or basement level, ground floor and attic (S+P+Pk), or ground floor, 1st floor and attic (P+1+Pk), with the possibility of constructing a basement (Po), provided that the building height does not exceed 9 m.
Location
Additional information
More options
Real estate broker: Dom Ekspert d.o.o., registered at Varaždinska 111, 10360 Sesvete. Office addresses are available on the agency profile Dom Ekspert.