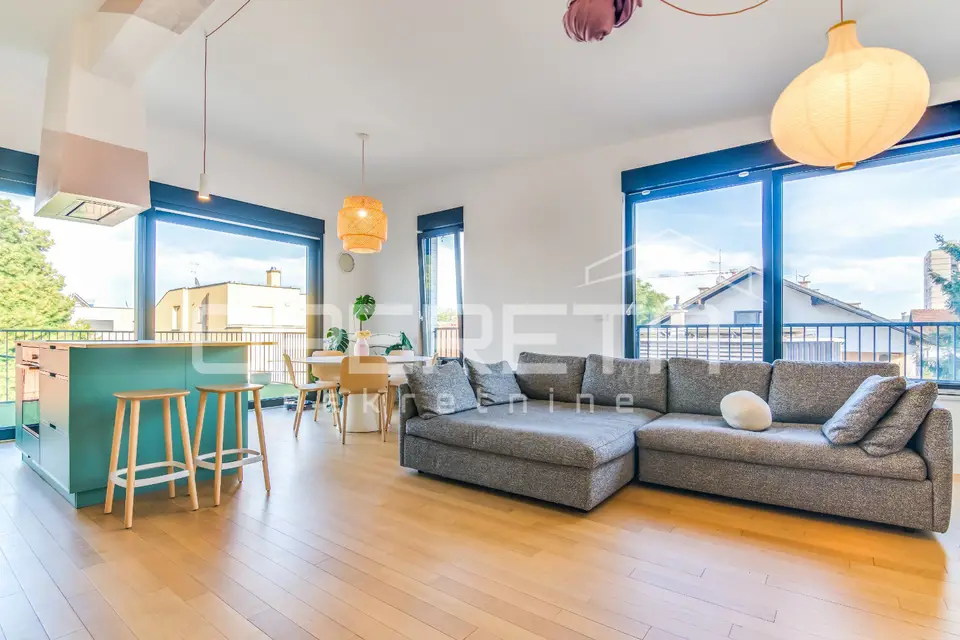
Apartment for sale in Trešnjevka, 115,1 m²
On the top floor of a modern urban villa in Trešnjevka, a spacious 4-room penthouse with a large terrace and a garage parking space is for sale. The property is ideal for peaceful family living, with excellent transport connections to other parts of the city.
- Total net calculated area: 115,12 m²
- Apartment: 103,12 m²
- Terrace: 18,82 m², calculated 4,71 m²
- Garage parking space: 14,58 m², calculated 7,29 m²
- Total actual area of the apartment, terrace and garage parking space: 136,52 m²
The apartment features an exceptionally functional layout and a clear separation between the living and private areas.
- Layout: entrance area, spacious living room with kitchen and dining area, three bedrooms, hallway and two bathrooms
- Central living area: open-plan living area with kitchen and dining area of approximately 40,40 m², with access to the large terrace
- Private area: three bedrooms are located in a separate, quieter part of the apartment
Large glass surfaces fill the space with natural light, while the terrace serves as a natural extension of the living room and offers additional space for relaxation, socializing and outdoor living.
- Heating and hot water: Vaillant heat pump with a 190-liter hot water tank
- Underfloor heating: installed in all rooms
- Floor coverings: premium oak parquet suitable for underfloor heating installed in the living room, hallway and bedrooms
- Solar power plant: private solar power plant for electricity generation, located on the roof of the building, with a capacity of 4,5 kW
- Garage connection: power connection for charging electric vehicles
- Exterior joinery: PVC joinery with triple insulating glass, aluminum shutters with electric motor and integrated mosquito screens
- Entrance door: anti-burglary and fire-resistant design, burglary resistance class 3, fire resistance 30 minutes and additional sound insulation
- Bathrooms: sanitary equipment from renowned manufacturers, built-in Geberit cisterns and wall-mounted sanitary elements with a soft-close system
The building is designed according to modern energy efficiency standards.
In the immediate vicinity there are an elementary school, kindergartens, parks, shops, a pharmacy, cafes and bus and tram lines.
This penthouse is an ideal choice for buyers looking for a modern, energy-efficient and well-equipped home with a large terrace, the privacy of the top floor and a garage parking space.
Location
Additional information
More options
Real estate broker: Opereta d.o.o., registered at Božidara Magovca 63, Zagreb. Office addresses are available on the agency profile Opereta Nekretnine.