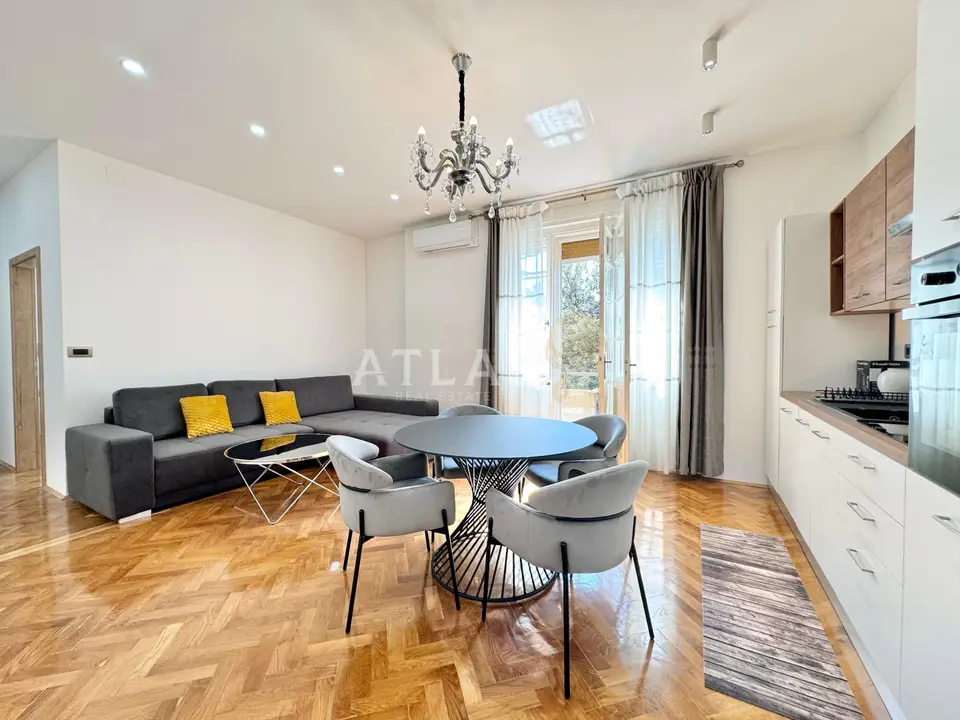
In an attractive location in Rijeka, just a short distance from the city center and Art-kvart Benčić, a high-quality, extensively renovated apartment is for sale, arranged as two fully functional and independent residential units. The property is suitable for investment and long-term rental, as well as for a buyer who wants the option of easily reconnecting the space into one larger residential unit.
The apartment is located in a smaller residential building with four floors and only two apartments per floor. The building has a renovated facade and a new roof, and the apartment also includes an attic storage room that provides additional storage space.
- Apartment layout: two separate units with a shared entrance vestibule.
- First unit: living room, kitchen, dining area, bedroom, balcony.
- Second unit: living room, kitchen, dining area, bedroom, balcony.
- Separate connections: each unit has a separate entrance door, its own water meter, electricity meter, and separate fuse box.
- Equipment: air conditioners, fully functional kitchens, modern bathrooms.
- Heating and cooling: air conditioners and Glamox electric heaters, with additional underfloor heating in the bathrooms.
- Preserved elements: restored wooden parquet.
- Sale: the apartment is sold furnished and equipped.
The units are very well soundproofed from one another. A load-bearing wall is located in the central part of the apartment and naturally divides the space into two sections, while only a smaller part of the partition is made of drywall, which makes it possible to use the apartment again as one large residential unit with minimal construction work.
Large window surfaces provide plenty of natural light, and the ceiling height of approximately 3.10 meters adds an additional sense of spaciousness.
The renovation included replastering the entire apartment, constructing new brick partition walls, and installing new water and electrical systems.
The bathrooms are modernly designed and equipped with custom-made furniture, glass shower enclosures, and underfloor heating.
Thanks to the existing division, separate installations and meters, and the quality renovation, the apartment represents a very interesting investment opportunity for buyers looking for a turnkey rental solution with minimal additional investment, while the possibility of easily combining the two units also makes it an excellent choice for a family looking for a spacious property in an attractive city location.
Related offers
Location
Additional information
More options
Real estate broker: Atlas International d.o.o., registered at Viškovo 119, Viškovo. Office addresses are available on the agency profile Atlas Real Estate.