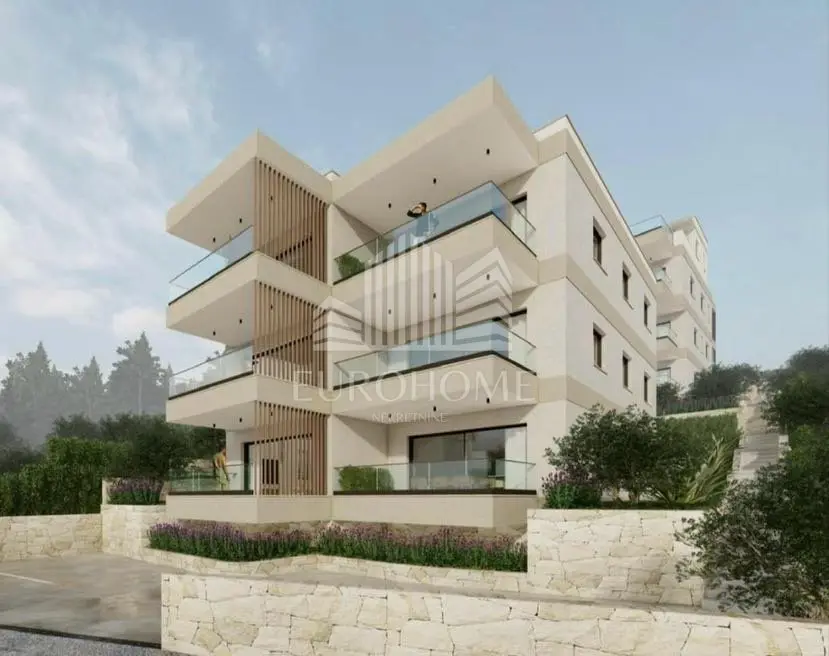
Apartment for sale in Čiovo, 65,4 m²
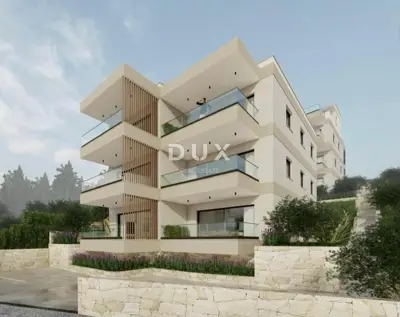
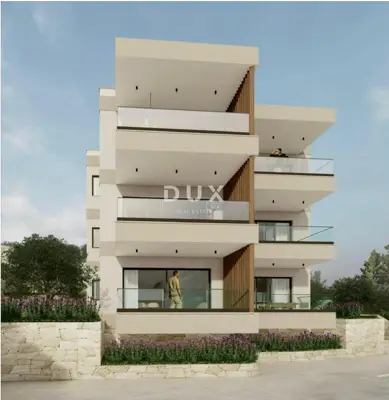
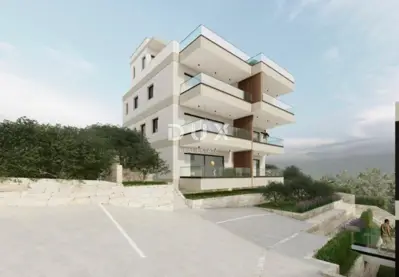
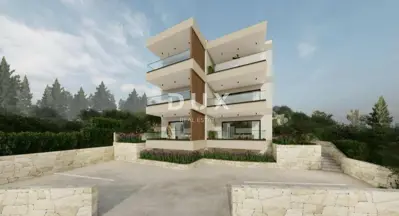
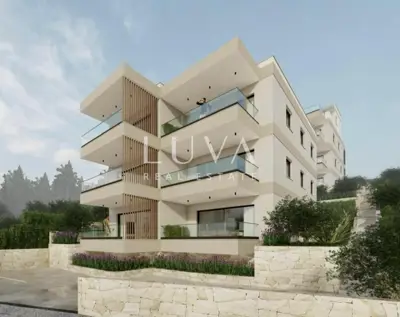
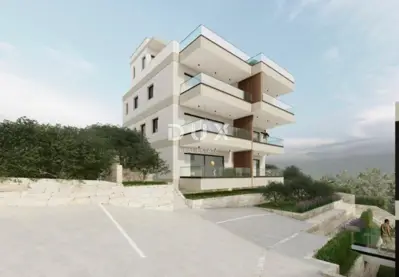
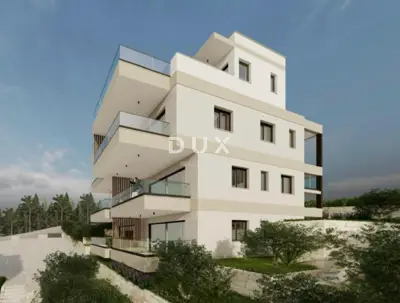
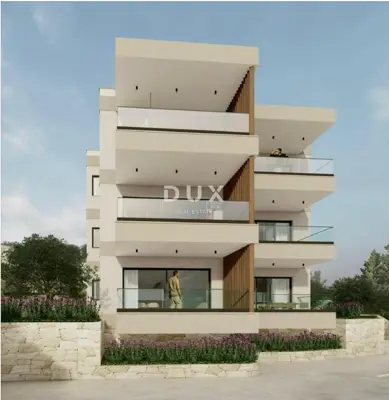
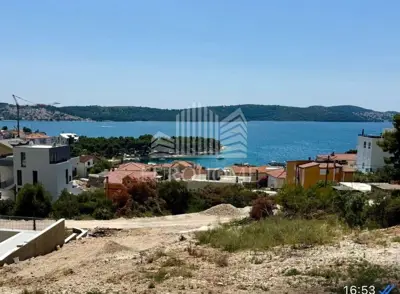
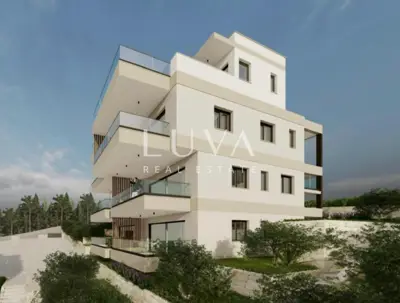
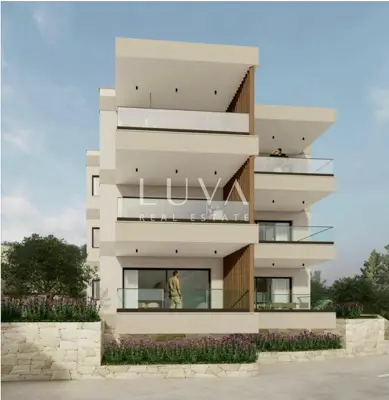
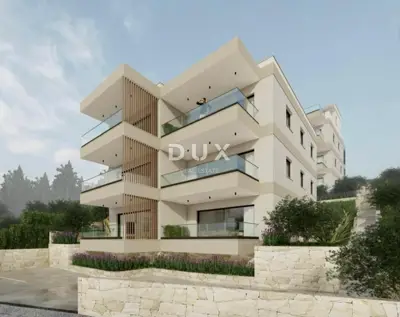
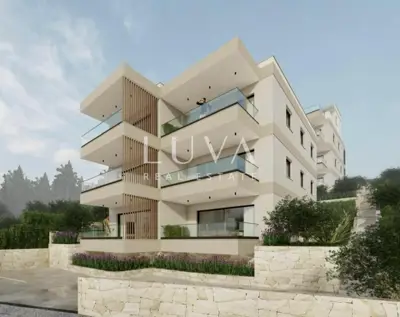
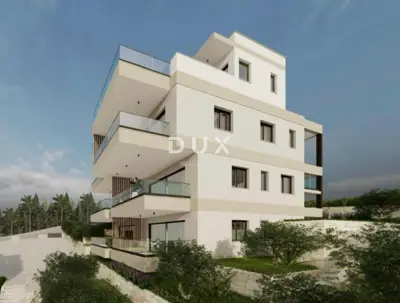
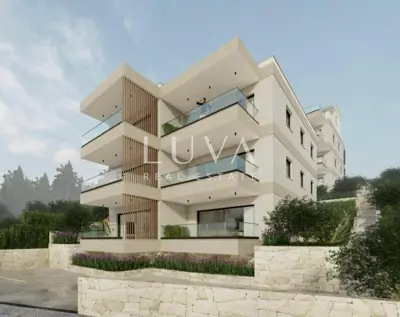
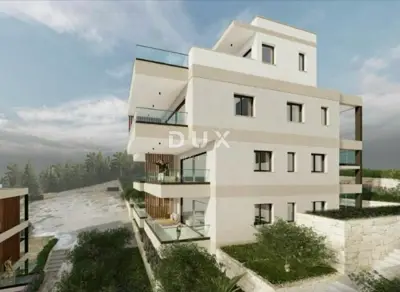
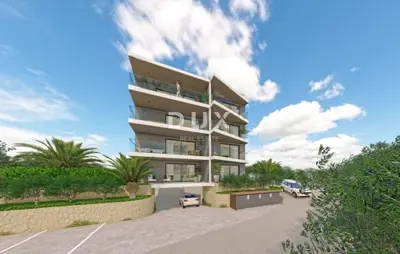
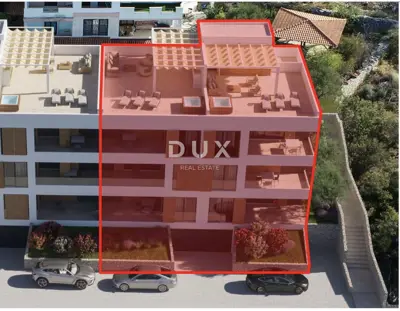
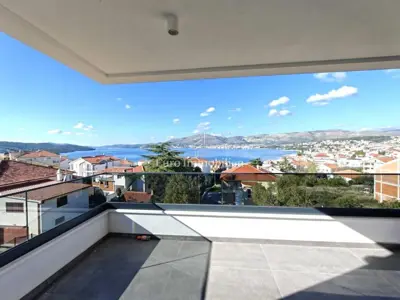
An apartment of 65.37 m² is for sale. It consists of two bedrooms, a living room with kitchen and dining area, an entrance hall, a corridor, a small landing and a bathroom, and it comes with a covered balcony, a private garden and a parking space.
- Apartment: two bedrooms (11.30 m² and 11.10 m²), living room with kitchen and dining area (22.26 m²), entrance hall, corridor, small landing, bathroom.
- Included: covered balcony (10.46 m²), private garden of 15 m², parking space.
- Specifications: concrete structure executed according to the Main Project and floor base executed with screed according to the Main Project.
- Facade works: interior plaster with corner beads, primer coat (bonding bridge), plaster and skim coat. The walls are painted in two coats of white paint (Jupol Gold), with a prior impregnation layer, while the exterior facade is executed as a thermal facade EPS 8 cm according to the Main Project.
- Exterior joinery: five-chamber PVC joinery. The shutters on the small windows are manually operated, while the large glazed openings have electrically operated shutters, with shutter boxes with thermal insulation.
- Interior joinery: room doors with rounded or straight frames, MDF/CPL, in oak, beech or white color, and chrome handles with rosettes.
- Ceramic works: floor and wall ceramics with installation, waterproof construction adhesive, grout-to-grout execution, PVC profile on the edges and AL or MS profile at the joints of different floors.
- Documentation: in order
- Ownership: 1/1
- Object ID: 5475
For all additional information and to arrange a viewing, please feel free to contact us.
Units in this development
25 units for sale.
| Listing | View listing | |||
|---|---|---|---|---|
|
65 m² | Ground floor | 275 000 € | |
|
65 m² | Raised ground floor | 275 000 € | This listing |
|
68 m² | Ground floor | 275 000 € | |
|
69 m² | Ground floor | 275 000 € | |
|
65 m² | 2 | 280 000 € |

Location
More options
Additional information
Mark as duplicate
Report listing
Similar listings in Čiovo
Apartment for sale in Čiovo, 78.2 m²
Čiovo, Otok Čiovo
Apartment 68.8 m², Čiovo - 2 rooms, loggia
Čiovo, Otok Čiovo
Apartment for sale in Čiovo, 79,6 m²
Čiovo, Otok Čiovo
Modern apartments in an excellent location near the beach
Čiovo, Otok Čiovo

Apartment for sale in Čiovo, 78 m²
Čiovo, Otok Čiovo

75 m² apartment on Čiovo, 2 bedrooms and loggia
Čiovo, Otok Čiovo

Apartment 82 m², Čiovo - first row to the sea
Čiovo, Otok Čiovo

Apartment 58 m², Okrug Donji on Čiovo, 100 m from the sea
Čiovo, Otok Čiovo