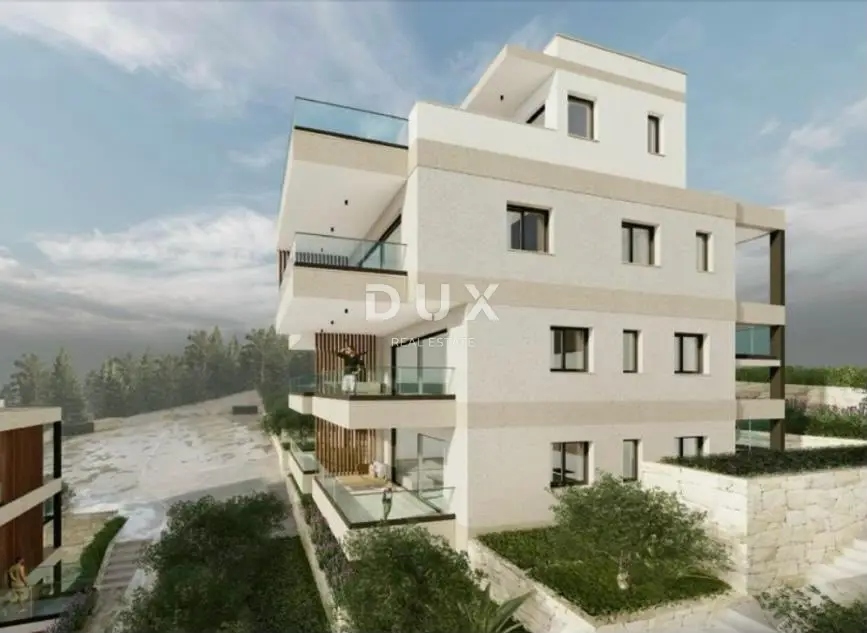
Trogir, Čiovo, 3-room penthouse with roof terrace, 94.72 m²
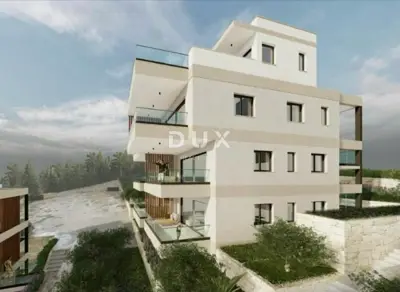
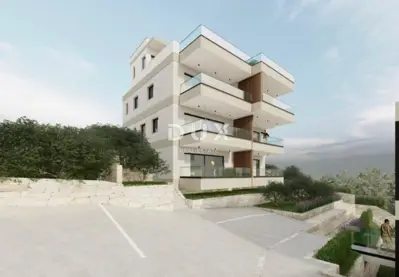
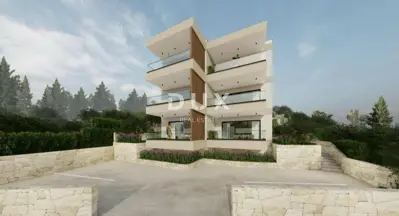
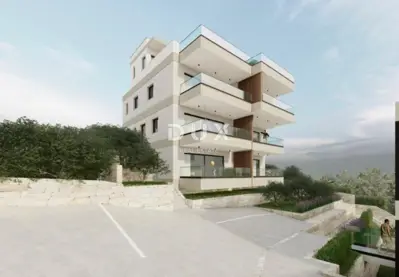
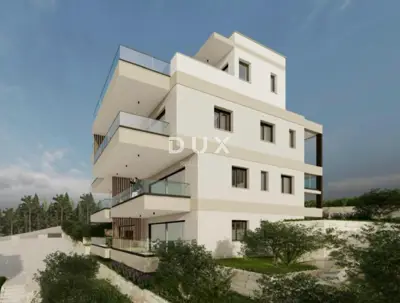
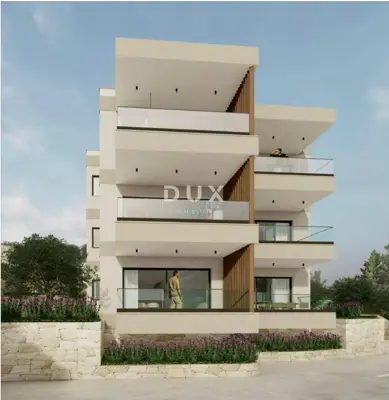
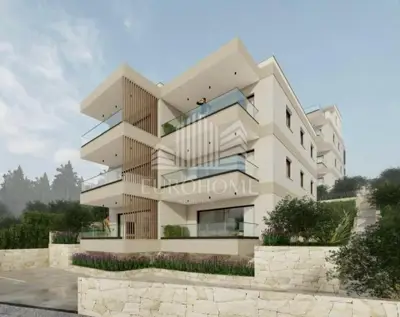
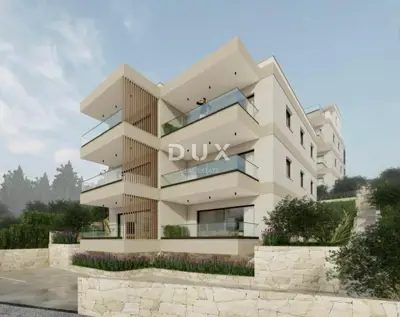
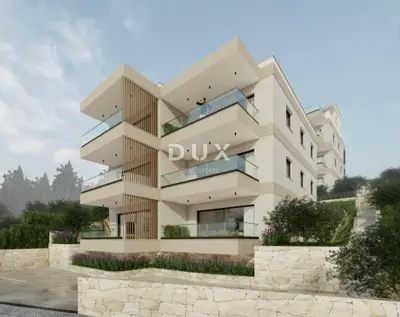
A duplex penthouse in a new development on Čiovo, in the area of the City of Trogir, is available for sale. It is located on the 2nd floor and the roof level of a building with six apartments and includes two outdoor parking spaces.
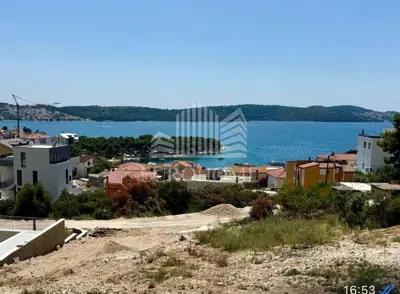
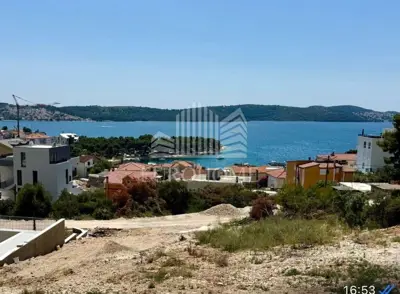
From the roof terrace there is a panoramic view of the sea and the bay, and the distance to the sea and the beach is 290 m.
- Label: Building B apartment S5 + PM5 + PM6
- Property type: 3-room penthouse
- Location: Čiovo, area of the City of Trogir
- Floor level: 2nd floor and roof level, at the very top of the building
- Building: new development with six apartments
- Calculated apartment area: 94.72 m²
- Net enclosed area: 73.59 m²
- Covered balcony: 11.12 m²
- Roof terrace - covered part: 7.27 m²
- Roof terrace - open part: 27.72 m²
- Parking spaces: two outdoor parking spaces, total 25 m², included in the apartment price
- Planned energy certificate: class A+
- Planned start of construction: November 2026
- Planned move-in: June 2028
The lower level comprises a living room with kitchen and dining area (28.00 m²), a bedroom (11.40 m²), a bathroom (4.56 m²), a hallway (10.67 m²), and a covered balcony (11.12 m²).
The upper level comprises a bedroom (11.24 m²), a bathroom (4.66 m²), a staircase (3.06 m²), and access to the roof terrace.
The roof terrace consists of a covered part of 7.27 m² and an open part of 27.72 m².
The apartment has two bedrooms and two bathrooms.
The building will be constructed in reinforced concrete with an 8 cm thermal facade. Five-chamber PVC joinery is planned, as well as electrically operated shutters on the large glass walls, electric underfloor heating throughout the apartment, and air conditioning in the living room and both bedrooms.
The rooms will have parquet flooring, and the bathrooms ceramic tiles. During construction, the future owner can choose the floor and wall coverings within the budget set by the investor, while more expensive materials can be selected at an additional cost.
The apartment will have separate electricity and water meters.
The agency DUX Nekretnine operates under its general terms and conditions and its brokerage price list.
Units in this development
15 units for sale.
| Listing | View listing | |||
|---|---|---|---|---|
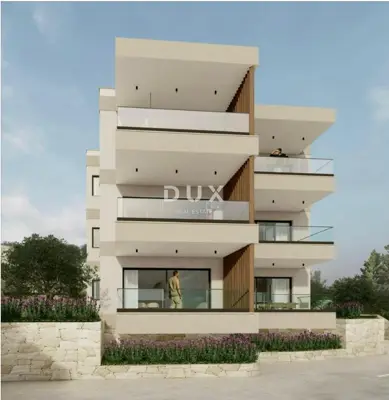
|
65 m² | 2 | 280 000 € | |
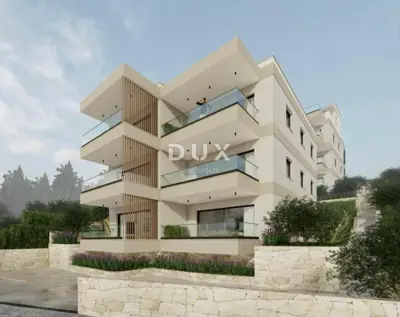
|
66 m² | 2 | 285 000 € | |
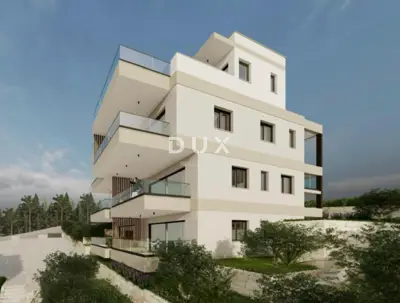
|
84 m² | 2 | 420 000 € | |
|
107 m² | 2 | 420 000 € | |
|
95 m² | 2 | 465 000 € | This listing |
Location
Additional information
More options
Real estate broker: DUX Nekretnine d.o.o., registered at Tizianova 8, 51000 Rijeka. Office addresses are available on the agency profile DUX Nekretnine.