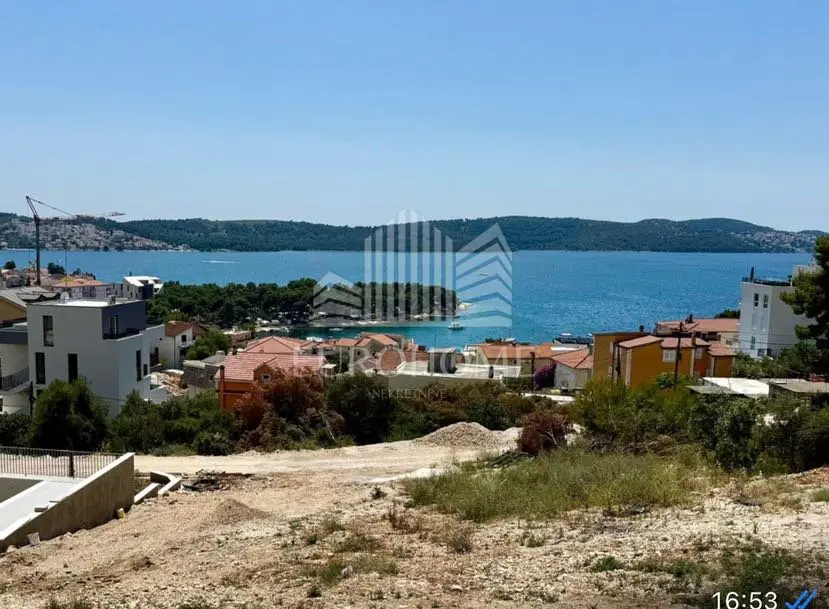
Apartment for sale in Čiovo, 63,7 m²
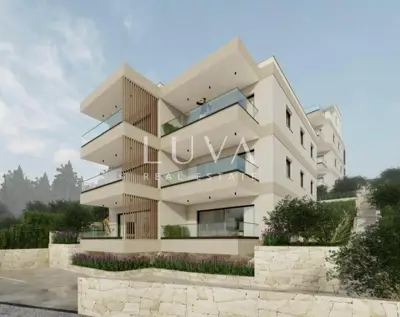
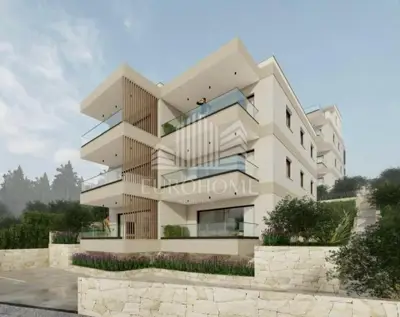
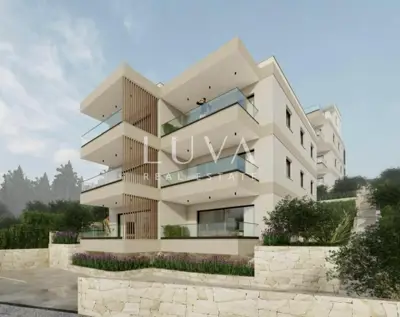
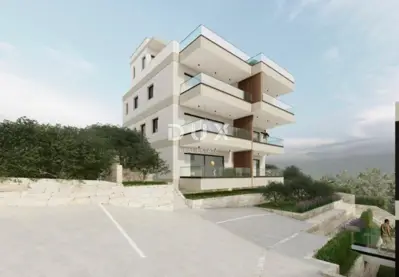
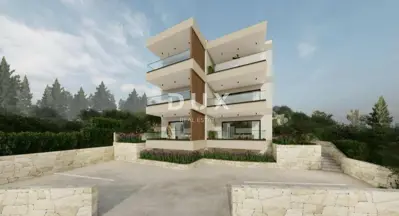
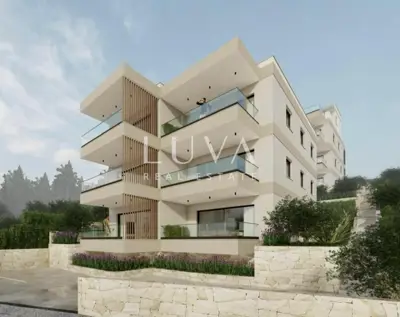
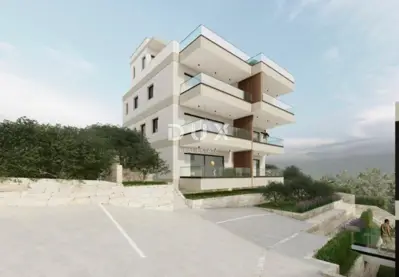
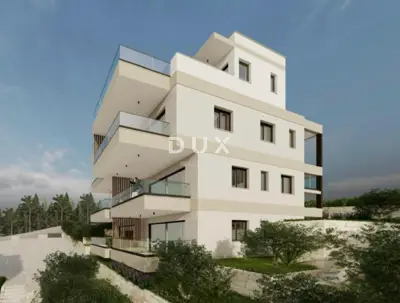
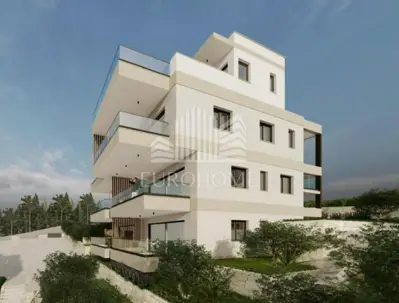
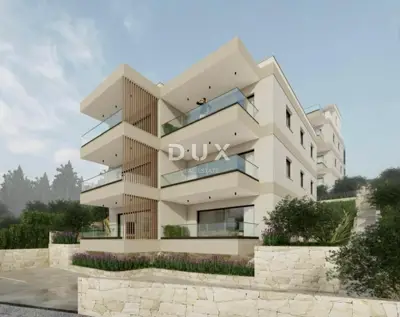
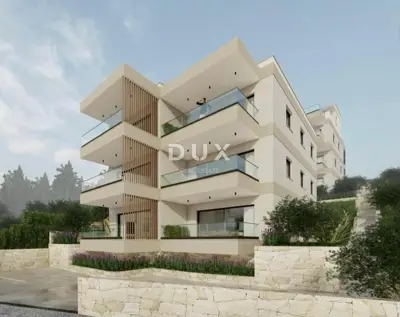
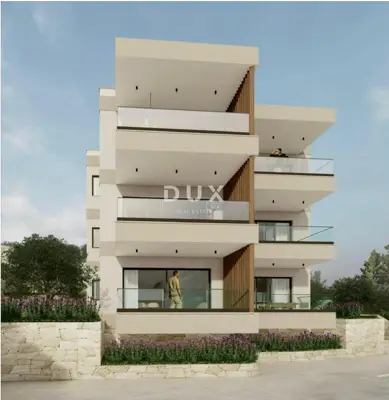
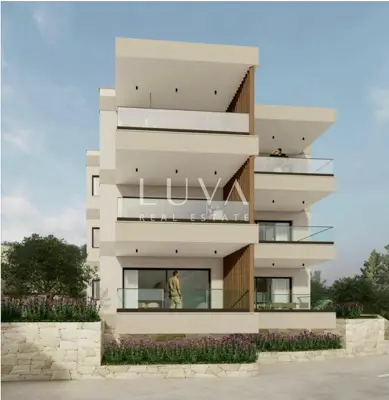
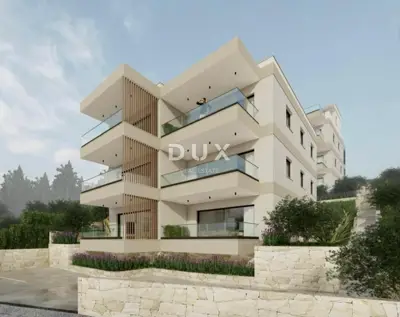
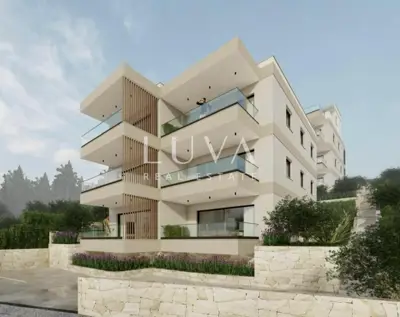
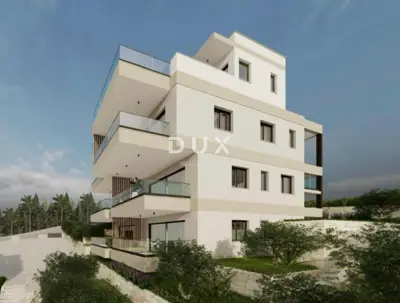
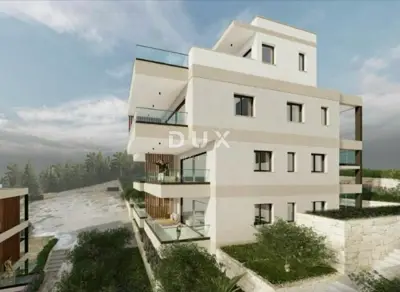
An apartment with an area of 63.74 m² is for sale. It consists of two bedrooms, a living room with a kitchen and dining area, a hallway and a bathroom, and it comes with a covered balcony, a private garden and a parking space.
Layout: two bedrooms (10.21 m² and 10.46 m²), a living room with a kitchen and dining area (22.05 m²), a hallway and a bathroom.
Included: a covered balcony (8.68 m²), a private garden of 35 m² and a parking space.
The concrete structure was executed according to the Main Design. The floor base was executed with screed according to the Main Design.
The interior plaster includes the installation of corner beads, a coating layer (bonding bridge), plaster and skim coat. The walls are painted in two coats of white paint (Jupol Gold), with a prior primer layer. The exterior facade is executed as a thermal facade with EPS 8 cm according to the Main Design.
The exterior joinery consists of five-chamber PVC windows and doors. The shutters on the small windows are manually operated, while the large glazed openings have electrically operated shutters. The shutter boxes are thermally insulated.
The interior joinery includes room doors with a rounded or straight frame, MDF/CPL, in oak, beech or white color. The handles are chrome-plated with a rosette.
The ceramic works include floor and wall tiles with installation, waterproof construction adhesive, flush grouting, a PVC profile on the edges and an AL or MS profile at the joints of different floors.
- Documentation: in order
- Ownership: 1/1
- Object ID: 5474
For all additional information and to arrange a viewing, please feel free to contact us.
Units in this development
25 units for sale.
| Listing | View listing | |||
|---|---|---|---|---|
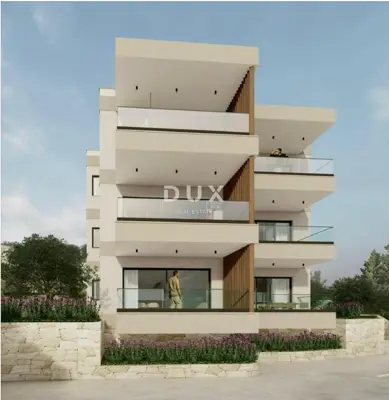
|
66 m² | 1 | 265 000 € | |
|
64 m² | Raised ground floor | 275 000 € | This listing |
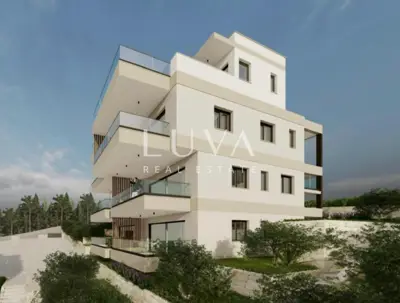
|
64 m² | Ground floor | 275 000 € | |
|
65 m² | Ground floor | 275 000 € | |
|
65 m² | Raised ground floor | 275 000 € |

Location
More options
Additional information
Mark as duplicate
Report listing
Similar listings in Čiovo
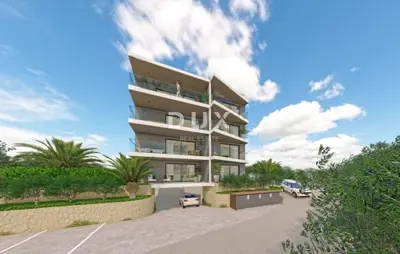
Apartment for sale in Čiovo, 78.2 m²
Čiovo, Otok Čiovo
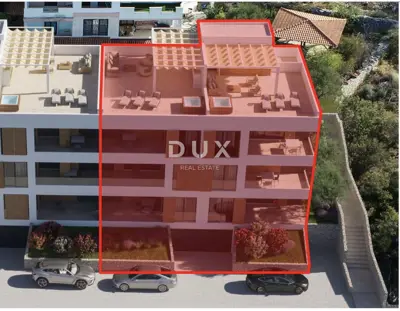
Apartment 68.8 m², Čiovo - 2 rooms, loggia
Čiovo, Otok Čiovo
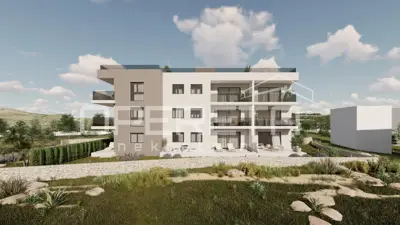
Apartment for sale in Čiovo, 79,6 m²
Čiovo, Otok Čiovo

Apartment for sale in Čiovo, 78 m²
Čiovo, Otok Čiovo

Apartment 82 m², Čiovo - first row to the sea
Čiovo, Otok Čiovo

Apartment 58 m², Okrug Donji on Čiovo, 100 m from the sea
Čiovo, Otok Čiovo

63 m² apartment, Okrug Gornji - panoramic sea view
Čiovo, Otok Čiovo

Apartment for sale in Čiovo, 74,5 m²
Čiovo, Otok Čiovo