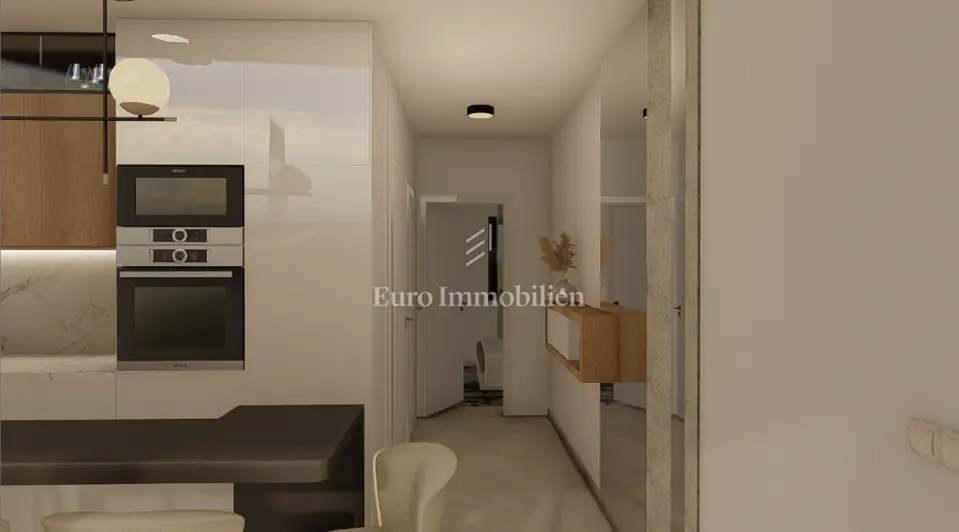
Apartment 47.8 m², Vir - 2 bedrooms, balcony and garden
A modern 2-room apartment in a new development on the island of Vir is for sale, located on the ground floor of the building. The living area is 47,84 m², and the property includes a private yard area of about 20 m².
The apartment is 300 meters from the sea, 600 meters from Jadro beach, and 1,300 meters from the center of Vir. A shop is located nearby, so everyday amenities are easily accessible, while the location is far enough from the summer noise.
The interior has a smart layout and plenty of natural light. A special feature of the property is the view of Velebit mountain from the living room and kitchen.
- Layout: hallway, bathroom, two bedrooms, kitchen, and an open-plan living room.
- Outdoor areas: a 6,5 m² balcony, a loggia, and a private garden.
- Parking and storage: one secured outdoor parking space and a shared storage room of 6,7 m², ideal for storing bicycles, sun loungers, and beach equipment.
- Air conditioning: three air-conditioning units, located in the living room with the kitchen and in the bedrooms.
The building is currently under construction, and the planned completion of all works and move-in is scheduled for summer 2027. Buying at this stage guarantees the use of modern materials, high energy efficiency, and low maintenance costs.
- Construction quality: quality construction, modern anthracite joinery, glass railings, and contemporary design.
- Finishing options: by agreement, complete interior furnishing is possible according to the buyer's wishes or according to the offered 3D proposals.
The building currently has no direct connection to the public water supply and sewer network, but its installation is expected in 2027. During construction, all installations are being fully prepared for quick and simple connection to public infrastructure as soon as it becomes available at the location.
- Documentation: clean title deed, building permit, and the occupancy permit will be obtained upon completion of the building.
- Additional documentation: main and execution projects, a standards book with an interior design proposal, and professional 3D visualizations of the exterior and interior.
- Document inspection: all documents are held at the agency and are available for client review during the property viewing.
- Purpose: an excellent choice for personal holidays or as an investment for tourist rental with a fast return on investment.
- Agency fee: charged in accordance with the General Terms of Business.
Location
Additional information
More options
Real estate broker: Euro Immobilien d.o.o., registered at Frana Supila 11, 51000 Rijeka. Office addresses are available on the agency profile Euro Immobilien.