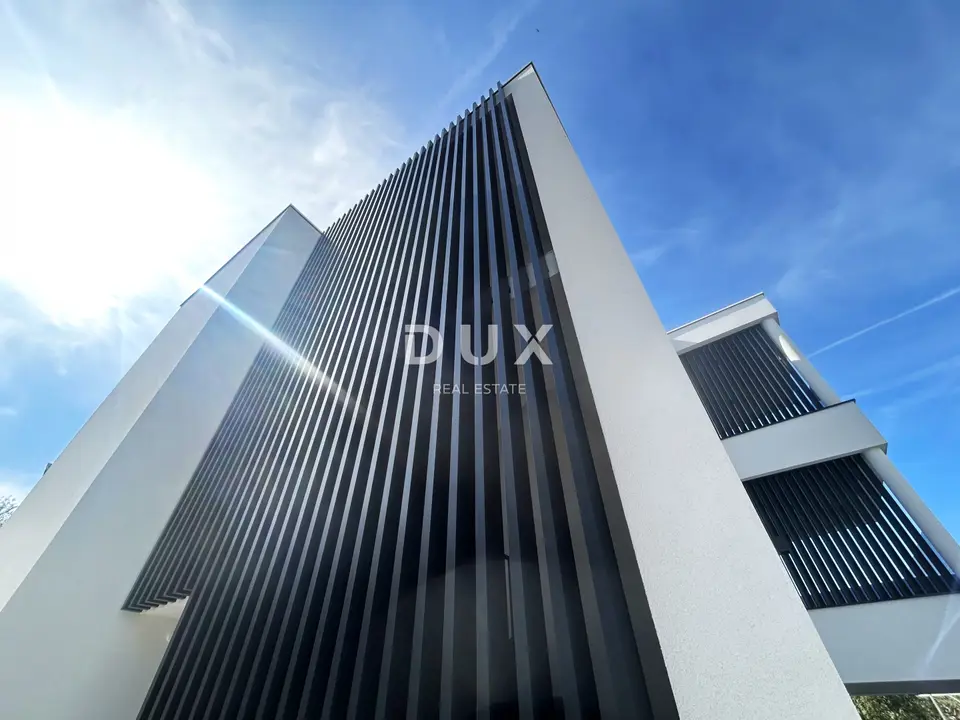
Apartment 92 m², Vodice - top floor and two terraces
Apartment S3 on the 2nd floor, which is also the top floor, is located in a new development in Vodice and is available for purchase. It stands out for its two terraces with a total area of 25.12 m², a quiet dead-end street, and tidy documentation with an occupancy permit, which makes the purchase easier, especially for buyers planning to finance through a loan.
The project consists of two smaller buildings with a total of 6 apartments, arranged across the ground floor and two upper floors. Only 3 apartments per building mean a quieter residential character, fewer neighbors, and a more pleasant everyday living experience compared with larger developments.
The apartment has 74.11 m² of internal living space and a total of 92.17 m² of calculated area thanks to the terraces and two parking spaces.
At the entrance, there is a hallway that functionally separates the living and sleeping areas. The open-plan living area includes the living room, kitchen, and dining room, while the separate section contains two bedrooms, a bathroom, and an additional toilet / laundry room.
- Layout: hallway, open-plan living room with kitchen and dining room, 2 comfortable bedrooms, bathroom, additional toilet / laundry room.
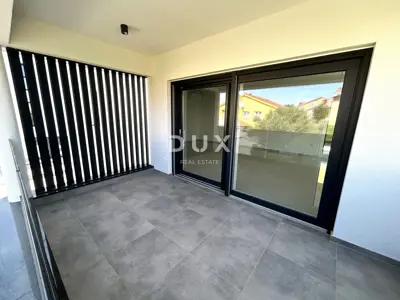
- Terraces: two terraces with a total area of 25.12 m² connected to the living area; one terrace also has access from the bedroom.
- Parking: 2 parking spaces in the building courtyard.
- Underfloor heating: in the living area and bathroom.
- Air conditioning: in all rooms and the living room; each room has its own temperature control.
- Joinery: GEALAN triple-glazed joinery (anthracite / white).
- Shutters and mosquito screens: electric shutters and mosquito screens.
- Walls: sliding walls.
- Railings: glass railings on the terraces.
- Floor coverings: ceramic tiles in the living areas, laminate in the rooms.
The location offers a balance between privacy and accessibility. The dead-end street reduces traffic, ensures a quieter environment, and provides a more pleasant everyday life, while Vodice as a destination operates throughout the year, with a stronger rhythm in summer and a calmer winter period, giving buyers flexibility in use. It is precisely the combination of peace and proximity to amenities that makes this micro-location a practical choice for living and renting.
- Sea: 600 m
- Vodice town center: 1.1 km
- Šibenik: 13.8 km (approx. 15 min drive)
- Supermarket: 700 m
- School / kindergarten: 2.3 km
- NP Krka and motorway exit: approx. 20 min drive
The property is ideal for buyers who want a functional top-floor apartment with a pronounced outdoor area and two large terraces that significantly improve everyday living quality and the potential for tourist rental. It is especially interesting for buyers looking for a new development with more privacy, two terraces, and secure documentation.
The agency DUX Nekretnine operates under its general terms and conditions and its brokerage price list.
Related offers
Location
Additional information
More options
Real estate broker: DUX Nekretnine d.o.o., registered at Tizianova 8, 51000 Rijeka. Office addresses are available on the agency profile DUX Nekretnine.