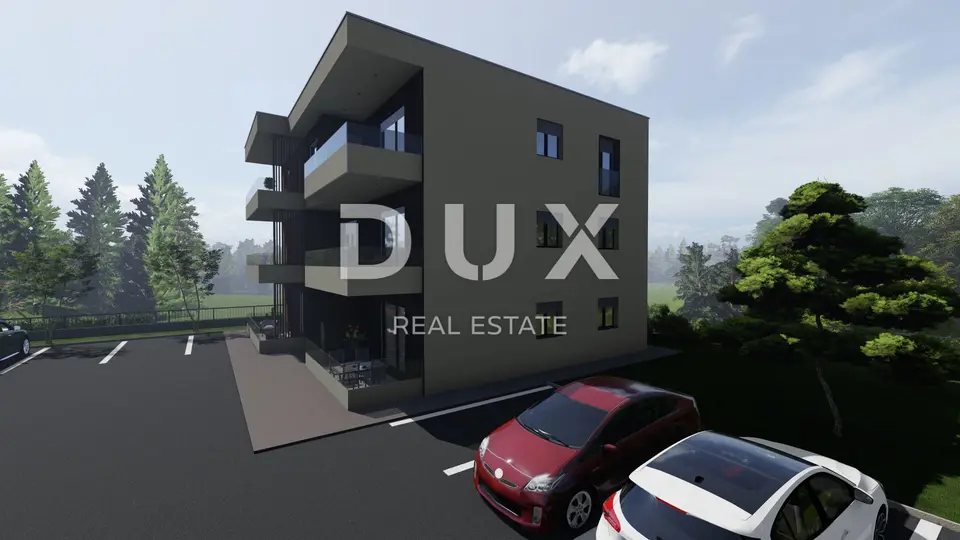
Apartment 68.7 m², Viškovo - Marčelji, 2 rooms + living room and balcony
Apartment 6 is for sale in a new development in Viškovo near Rijeka. It is a 2-room apartment with a living room, with a total net area of 68.73 m², located on the second floor. The building is under construction, with planned completion in October 2026.
The apartment consists of an entrance hall, a kitchen with dining area and living room, two rooms, a bathroom, and a balcony.
- Entrance hall: 3.96 m²
- Kitchen, dining area and living room: 30.76 m²
- Balcony: 9.72 m²
- Room 1: 10.22 m²
- Room 2: 9.48 m²
- Bathroom: 4.59 m²
- Apartment 6 total net area: 68.73 m²
The stated price includes one parking space, while a second parking space can be purchased at the buyer's request.
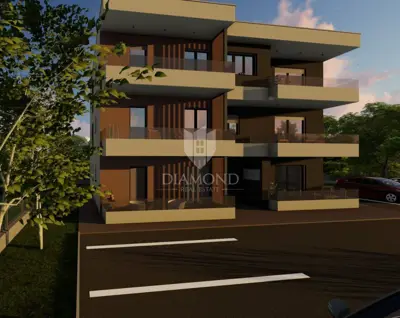
The building is intended exclusively for residential use and will contain 6 apartments and outdoor parking spaces. There are 2 apartments on the ground floor, 2 apartments on the first floor, and 2 apartments on the second floor.
The building has simple and functional volumes, and the facades are moderately articulated horizontally and vertically. The facade finish will be executed with contemporary materials in shades of white and grey. The external windows and doors will be made of black PVC, the balcony railings will be glass, and the roof will be flat.
The undeveloped part of the building plot will be arranged as a shared vehicular and pedestrian area, an access area to the building, a pedestrian area, and a green area. The shared vehicular and pedestrian area and the access area to the building will be asphalted, the pedestrian area will be paved with concrete elements, and the green areas will be grassed and horticulturally landscaped with low and tall native plants.
The building structure is masonry made of brick blocks, except for the basement walls, which are reinforced concrete. The brick block walls are framed with vertical and horizontal reinforced concrete tie beams. The intermediate floor structures, stair flights, and landings are designed as solid reinforced concrete slabs. The columns, beams, and lintels are made of reinforced concrete, as are the foundations and foundation walls, while the roof structure is a solid reinforced concrete slab.
The building will include installations for the supply and drainage of sanitary water, a rainwater drainage system, a condensate drainage system from the heating and cooling installation, electrical installations for power and low-current systems (telephone and intercom), as well as mechanical installations for heating, cooling, and ventilation.
The Municipality of Viškovo is located northwest of Rijeka and represents one of the most dynamic areas within Primorsko-goranska županija and at the national level. It is connected to state roads via the main Škurinje junction and the newly opened Rujevica junction on the Rijeka bypass, which facilitates transit and access to the municipality. A total of 5 county roads and 4 local roads pass through the municipality.
Viškovo is located very close to the border with Slovenia, namely the Rupa border crossing, making it easily and quickly accessible to Slovenians and Italians, and it also partly relies on Opatija as a major tourist center. The settlement of Viškovo is the administrative center of the municipality, and all important institutions are located along the main road: the Municipality, post office, primary school, kindergartens, library, primary healthcare institutions, pharmacies, banks, church, tourist board, petrol stations, a range of grocery stores, and various service businesses.
The property is in an excellent and unique location with great potential. It is suitable for family living, but also as an investment for tourism purposes.
The agency DUX Nekretnine operates under its general terms and conditions and its brokerage price list.
Related offers
Apartment for sale in Sroki, 58 m²
Sroki, Viškovo
Apartment for sale in Marčelji, 68,7 m²
Marčelji, Viškovo
Apartment 67 m², Viškovo - 2 bedrooms and terrace
Sroki, Viškovo
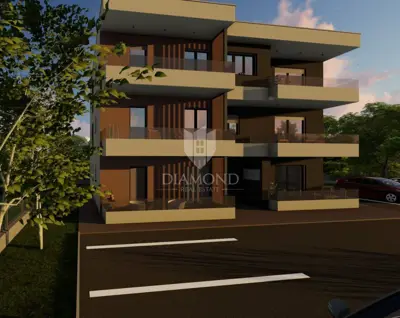
Apartment for sale in Sroki, 67,4 m²
Sroki, Viškovo
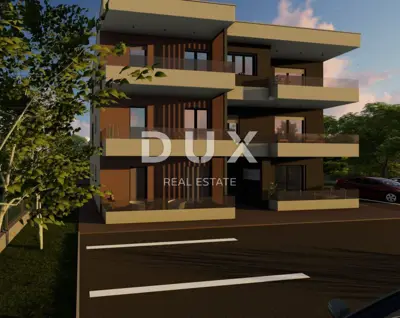
Apartment for sale in Marčelji, 67,4 m²
Marčelji, Viškovo
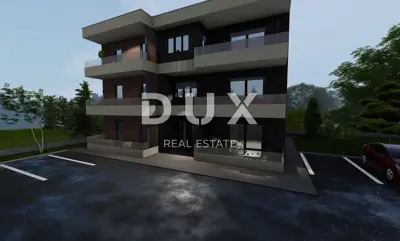
Apartment 67 m², Viškovo - new build and balcony
Marčelji, Viškovo
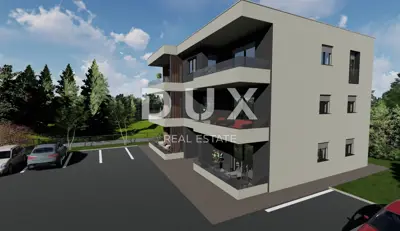
Apartment for sale in Marčelji, 67,4 m²
Marčelji, Viškovo
Apartment 67 m², Viškovo - 2 bedrooms and terrace
Sroki, Viškovo
Location
Additional information
More options
Real estate broker: DUX Nekretnine d.o.o., registered at Tizianova 8, 51000 Rijeka. Office addresses are available on the agency profile DUX Nekretnine.