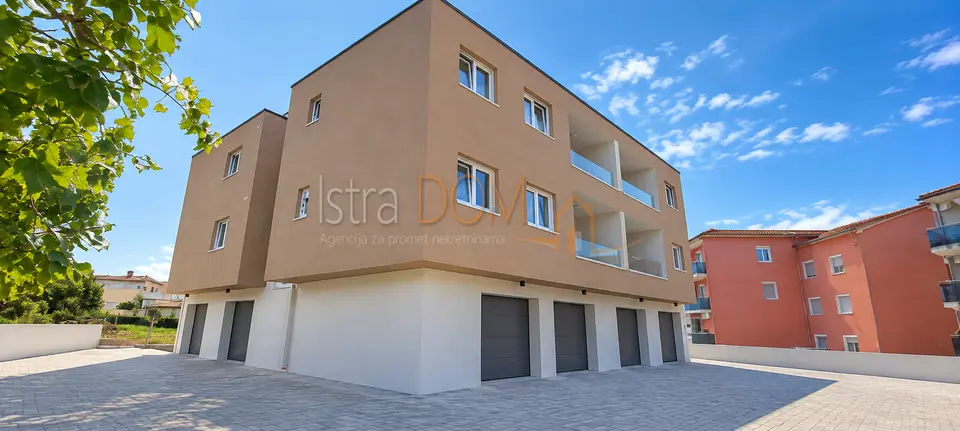
Apartment for sale in Peroj, 75 m²
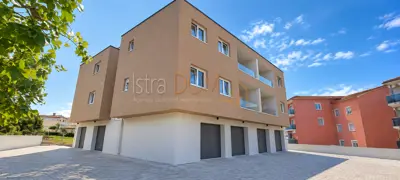
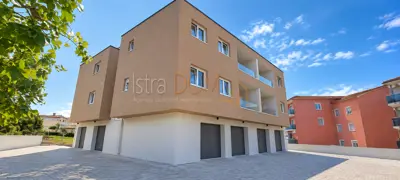
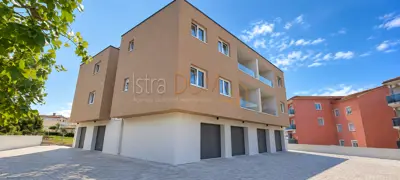
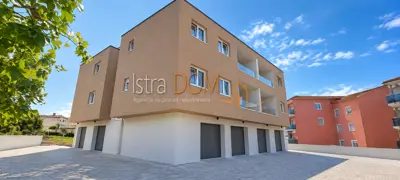
In an attractive location in Peroj near Fažana, a high-quality 2-room apartment is for sale in a modern new development, with a total area of 75,00 m², only 500 m from the sea, with direct views of the sea and Brijuni. It is located in a smaller residential building with only 6 apartments and is ideal for family life, holidays, or as an investment for tourist rental.
The apartment has a functional layout and consists of an entrance hall, two bedrooms, a bathroom, a spacious living room with a kitchen and dining area in an open-plan concept, a covered terrace, and a storage room.
- Location: Peroj - Fažana | Istra
- Living area of the apartment: 59,97 m²
- Garage: 15,03 m², on the ground floor of the building
- Total area: 75,00 m²
- Distance from the sea: 500 m
- View: direct view of the sea and Brijuni
- Energy certificate: A+
- Parking: garage + outdoor parking space
- Building: smaller residential building with only 6 apartments
The location is exceptionally attractive and peaceful, while at the same time being in the immediate vicinity of all amenities needed for everyday life.
- Location: sea - approx. 500 m, Fažana - approx. 10 min, Pula - approx. 15 km, Rovinj - approx. 20 km
- Surroundings: a peaceful Istrian place in the immediate vicinity of Fažana and the sea
The property was built with the experience of an investor who has more than 20 years of experience in constructing multi-residential buildings. Special attention was paid to the quality of construction, the choice of installed materials, and the finishing work.
- Quality of construction: high-quality external thermal insulation - styrofoam and mineral wool, 10 cm
- Staircase: completely insulated with mineral wool for thermal, sound, and fire protection
- Installation: high-quality built-in appliances and sanitary ware
- Space: functionally and modernly designed
- Warranty: on construction, built-in appliances, and assemblies
The apartment is equipped according to modern living standards.
- Joinery: multi-chamber PVC windows
- Protection and comfort: mosquito screens on all openings, electric shutters, security entrance door
- Heating and cooling: underfloor heating, air conditioning unit
- Interior doors: modern interior doors of Italian design
- Installations: TV and internet installations
- Finishing: high-quality ceramics, high-quality sanitary ware, and built-in appliances
In addition to the apartment, there is a private garage located on the ground floor of the building and an outdoor parking space.
- Garage: ceramic floor, remote-controlled garage door, sink with water supply, electricity, preparation for a higher-power electricity connection
- Documentation: building permit, occupancy permit, condominium elaboration
- Connections: permanent electricity connection, permanent water connection, permanent sewage connection
- VAT: included in the purchase price, the buyer has no obligation to pay real estate transfer tax
- Completion of construction: planned for the end of 2026
Units in this development
7 units for sale.
| Listing | View listing | |||
|---|---|---|---|---|
|
69 m² | 2 | 304 568 € | |
|
69 m² | 1 | 304 568 € | |
|
71 m² | 2 | 304 568 € | |
|
71 m² | 1 | 312 268 € | |
|
75 m² | 2 | 330 000 € | This listing |
Location
Additional information
More options
Real estate broker: Istradom, vl. Jadranka Vukotić, registered at Zadarska 4, 52 100 Pula. Office addresses are available on the agency profile Istra Dom Nekretnine.