Apartment for sale in Gornje Rakarje, 81 m²
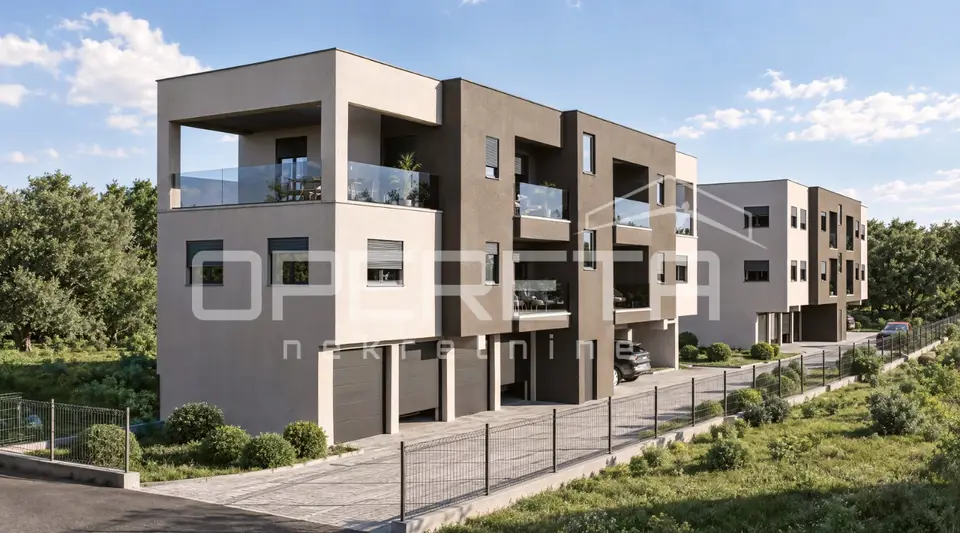
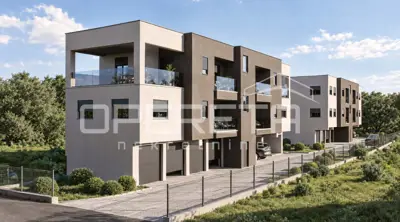
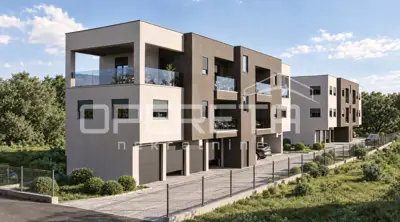
A 2-room apartment, APP 1, is for sale on the 2nd floor of Building A, within a high-quality new development in Rakarje, Velika Gorica. The apartment has a living area of 69,19 m² and includes a garage, a parking space, a terrace and a loggia.
The project consists of two residential buildings, each with four residential units. Garages are located on the ground floor, while the apartments are situated on the 1st and 2nd floors. Construction is planned during 2027, and move-in is expected in spring 2028.
- Living area: 69,19 m²
- Calculated area: 80,31 m²
- Uncovered terrace: 23,32 m²
- Loggia: 5,85 m²
- Garage parking space GPM BR3: 13,26 m²
- Uncovered parking space: 12,65 m²
The apartment has a functional layout and consists of an entrance area, a living room with kitchen and dining area, a bedroom and a bathroom with toilet, with access to the loggia and a spacious uncovered terrace.
The building is designed and being built according to modern standards, with an emphasis on quality workmanship, energy efficiency and comfortable living.
- Heat pump
- Underfloor heating
- Air conditioner
- Video intercom
- PVC triple-glazed insulated joinery
- Reinforced concrete load-bearing structure
- Block brick walls with reinforced concrete reinforcements
- Reinforced concrete intermediate floor structures
- Thermal facade with 12 cm mineral wool / EPS
- Floors planned in a combination of ceramic tiles and parquet
- Ceramic coverings in sanitary areas
- Flat, non-walkable roof
Garages are planned on the ground floor of the building, and a total of 8 parking spaces are provided for the four residential units - garage, covered and uncovered. The exterior landscaping includes asphalted access and maneuvering areas, as well as horticultural landscaping with low greenery.
The building is located in a quiet and increasingly sought-after part of Velika Gorica, on a wide and peaceful street dominated mainly by family houses. The location is developing, and the construction of an elementary school is planned in the immediate neighborhood.
A bus stop is located directly in front of the building, which further facilitates daily connectivity.
The location is an excellent choice for family life, as well as a long-term investment due to the development of the surrounding area.
Planned move-in: spring 2028
Purchase option: via a housing loan
Tax: no real estate transfer tax
Units in this development
5 units for sale.
| Listing | View listing | |||
|---|---|---|---|---|
|
78 m² | 2 | 256 100 € | |
|
81 m² | 2 | 265 018 € | This listing |
|
85 m² | 2 | 279 002 € | |
|
85 m² | 2 | 279 200 € | |
|
85 m² | 1 | 279 200 € |
Location
Additional information
More options
Real estate broker: Opereta d.o.o., registered at Božidara Magovca 63, Zagreb. Office addresses are available on the agency profile Opereta Nekretnine.