Rakarje, Velika Gorica: new three-bedroom apartment S4 with loggia and parking
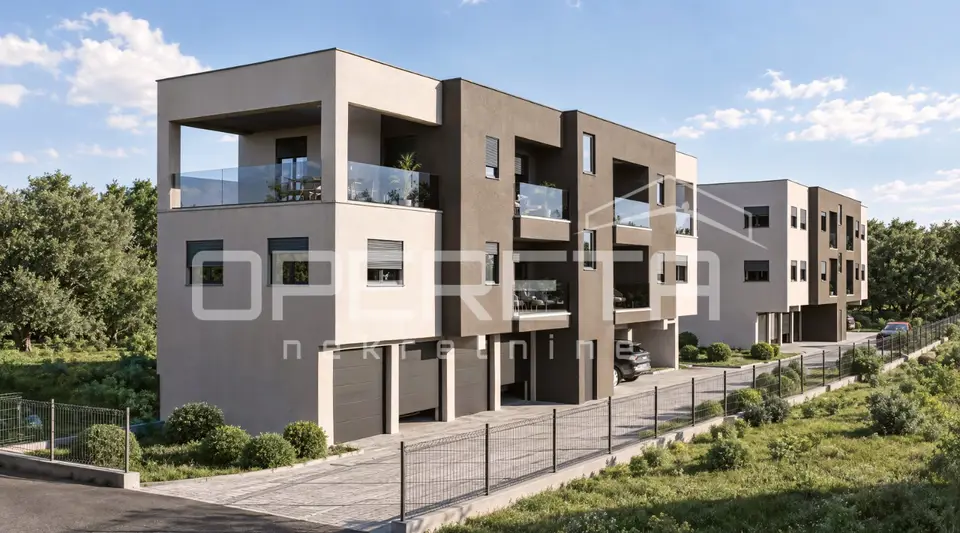
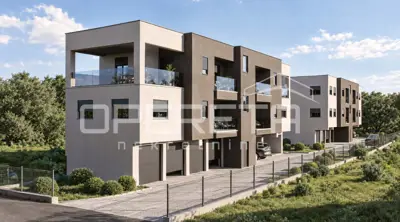
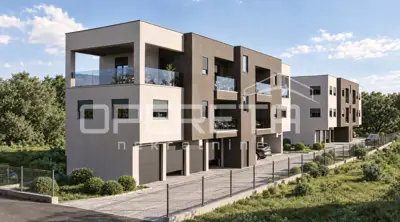
Apartment S4 on the second floor of building B in a new development in Rakarje, Velika Gorica. The project comprises two buildings with four apartments each, with garages on the ground floor and apartments on the first and second floors.
The apartment has 72.90 m² of living space and an adjusted area of 84.55 m². Associated areas are a 5.96 m² loggia, garage parking space GPM BR4 of 13.16 m² and a covered parking space of 12.50 m².
The layout comprises entrance area, open living room with kitchen and dining area, three bedrooms, bathroom with WC and an additional space/WC, with access to the loggia.
Planned specification includes heat pump, underfloor heating, air conditioning, video intercom, triple-glazed PVC windows, reinforced-concrete structure and floor slabs, block-brick walls with reinforced-concrete strengthening, 12 cm mineral-wool/EPS insulation, ceramic and parquet flooring, ceramic finishes in wet rooms and a flat roof not intended for regular access.
Eight garage, covered and uncovered parking spaces are provided for four apartments. External works include asphalt access and manoeuvring areas and landscaping. The building is on a quiet, wide residential street; a primary school is planned nearby and a bus stop is directly in front.
Construction is planned during 2026. The source gives conflicting move-in dates: spring 2028 in the main description and spring 2027 in the additional information. Please confirm the current schedule with the agency. Mortgage purchase is described as possible; the agency states that no property transfer tax is payable.
Units in this development
5 units for sale.
| Listing | View listing | |||
|---|---|---|---|---|
|
78 m² | 2 | 256 100 € | |
|
81 m² | 2 | 265 018 € | |
|
85 m² | 2 | 279 002 € | This listing |
|
85 m² | 2 | 279 200 € | |
|
85 m² | 1 | 279 200 € |
Location
Additional information
More options
Real estate broker: Opereta d.o.o., registered at Božidara Magovca 63, Zagreb. Office addresses are available on the agency profile Opereta Nekretnine.