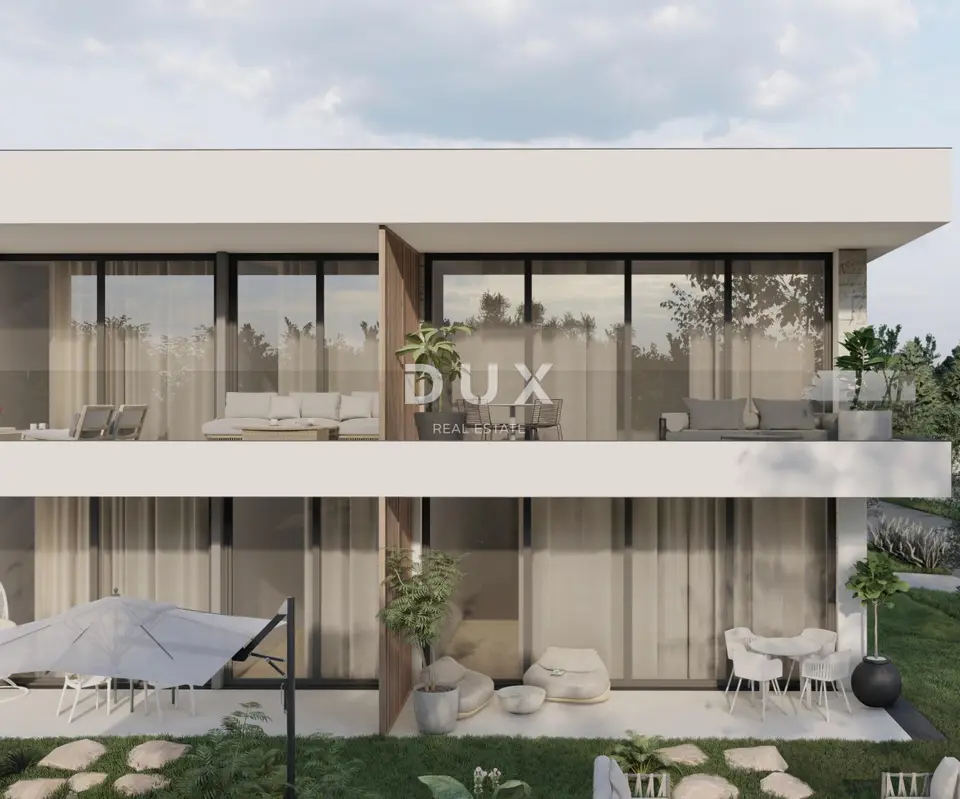
Apartment 58 m², Rovinjsko Selo - garden and parking space
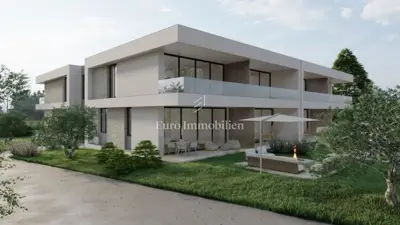
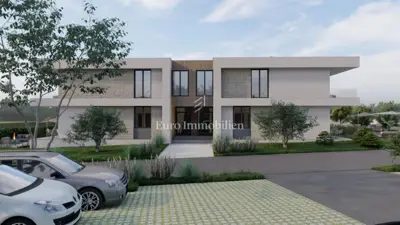
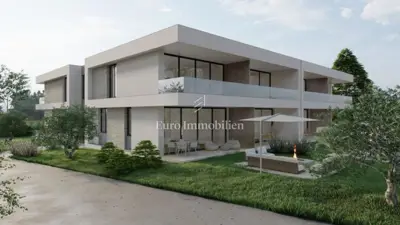
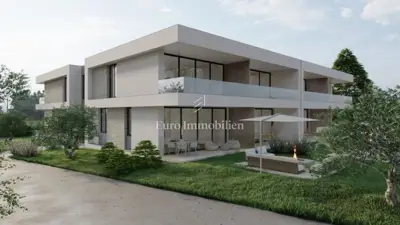
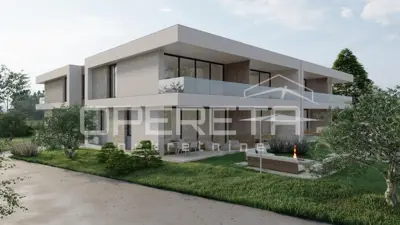
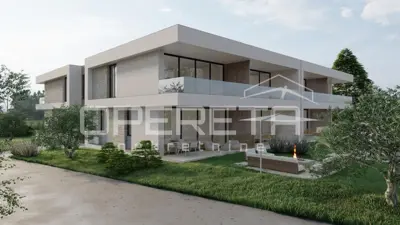
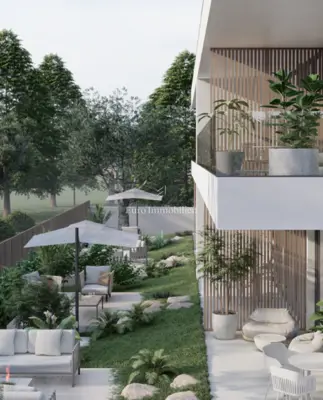
A high-quality one-bedroom apartment is for sale on the ground floor of a new building, with a private garden and its own parking space, located a 2-minute drive from the center of Rovinjskog Sela. The apartment is part of a project of new smaller residential buildings in a quiet location, 10 km from Rovinj and close to all necessary amenities.
The ground-floor apartment is designed for comfortable living, maximum comfort, and a high level of luxury.
- Living area: 58,32 m²
- Covered terrace: 10,43 m²
- Private yard: approximately 35 m²
- Parking space: 1, included in the price
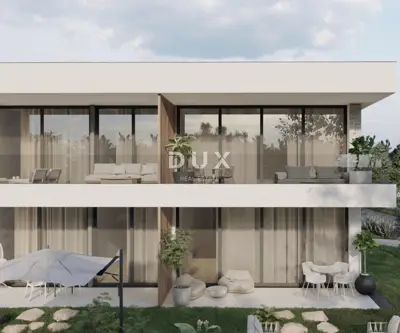
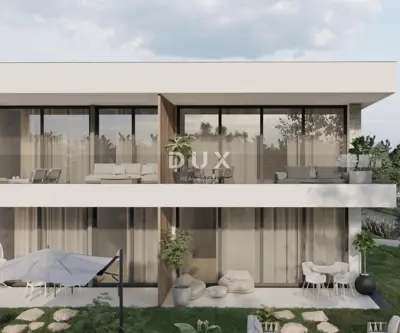
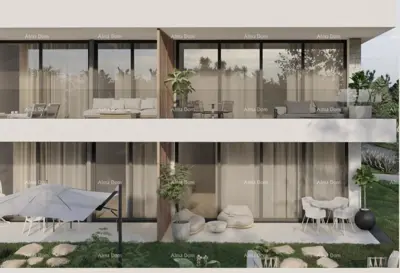
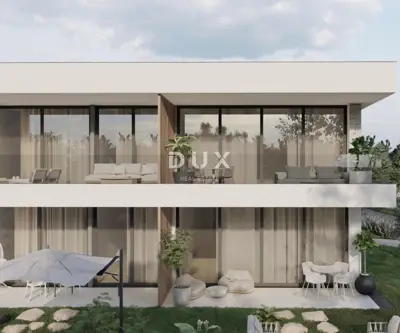
The apartment consists of an entrance hall with a designated wardrobe area, an open-plan living area with space for a modern kitchen, dining area, and comfortable living room, one comfortable bedroom, and a bathroom. Large sliding glass walls provide abundant natural light and access to the covered terrace, which has direct access to the private yard.
Three electric vehicle chargers are planned on the plot, providing future owners with a practical and environmentally sustainable solution for charging cars.
All construction work on the buildings and apartments has been completed, and the apartments can be furnished immediately.
- Listed price: for legal entities (companies)
- Price for private individuals: increased by 25 % VAT
- Heating and cooling: Multi-Split system for heating and cooling; underfloor heating in the bathroom and kitchen, and at the buyer's request it can be installed throughout the entire apartment
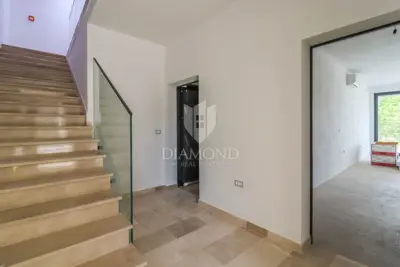
- Floor coverings: Italian tiles throughout the apartment, except in the bedroom where a wooden floor covering is planned
- Joinery: large glass portals made of white PVC joinery with anthracite-colored aluminum exterior cladding, triple glazing, aluminum shutters with electric lifts, lift-and-slide balcony doors
- Interior details: a lowered ceiling section by the glass portal conceals the curtain rail and contributes to the elegant appearance of the space
- Boiler: inverter class A for domestic hot water in the bathroom and kitchen
- Faucets: Hans Grohe or Grohe - top quality and modern design
- Sanitary ware: concealed cistern, toilet bowl, and washbasin by Grohe, Geberit, or equivalent quality
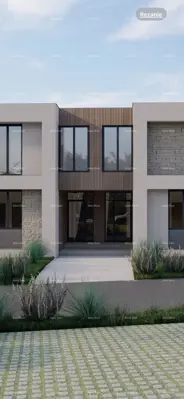
- Building: quality construction and a modern facade style with stone cladding
- Facade: 10 cm demit system, with decorative stone elements in accordance with the visualizations shown
- Common area: the building hallway features granite stone, and the fence will be wrought iron with a wooden handrail
- School: 1,7 km
- Supermarket: 2,4 km
- Kindergarten: 1,7 km
- Public transport: 150 m
- Restaurant: 100 m
- Highway: 5 km
- Rovinj: 7 km
The agency DUX Nekretnine operates under its general terms and conditions and its brokerage price list.
Units in this development
17 units for sale.
| Listing | View listing | |||
|---|---|---|---|---|
|
58 m² | Ground floor | 230 800 € | |
|
58 m² | Ground floor | 235 700 € | This listing |
|
58 m² | Ground floor | 237 000 € | |
|
58 m² | Ground floor | 239 000 € | |
|
58 m² | Ground floor | 240 000 € |

Location
Additional information
More options
Real estate broker: DUX Nekretnine d.o.o., registered at Tizianova 8, 51000 Rijeka. Office addresses are available on the agency profile DUX Nekretnine.