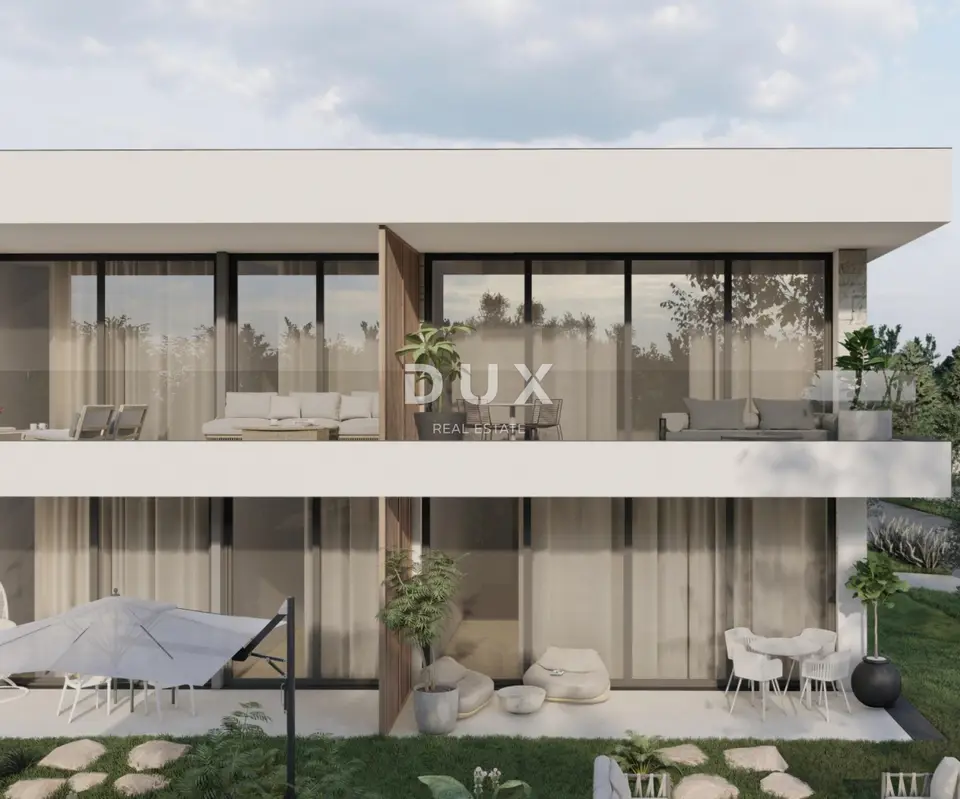
Apartment 66.5 m², Rovinjsko Selo - garden and parking space
A high-quality 1-bedroom apartment is for sale on the ground floor of a new development, with a private garden and its own parking space. It is located in a quiet area, a 2-minute drive from the center of Rovinjskog Sela and 10 km from Rovinj.
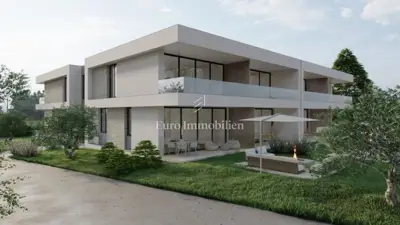
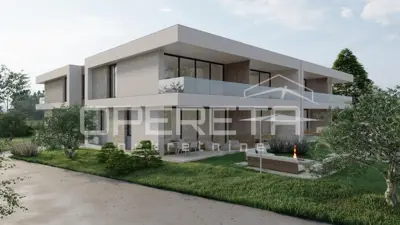
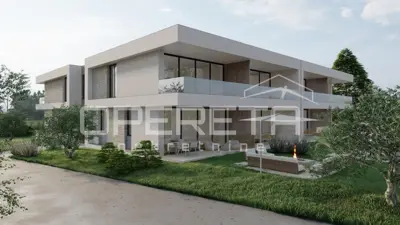
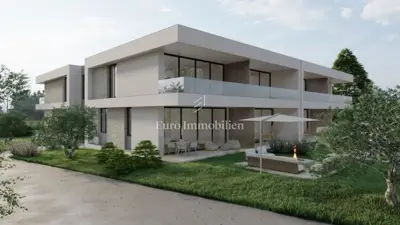
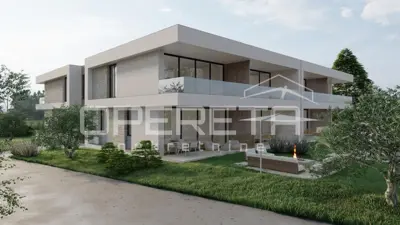
The apartment is part of a project of new smaller residential buildings and offers future owners a comfortable, sun-filled living space.
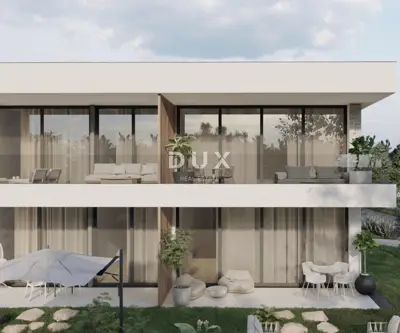
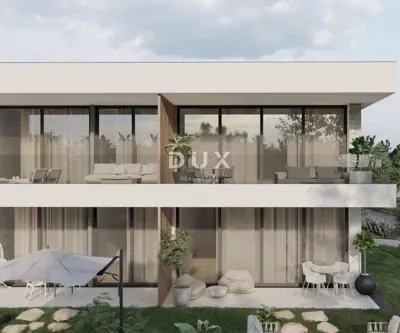
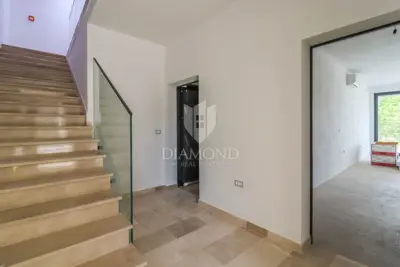
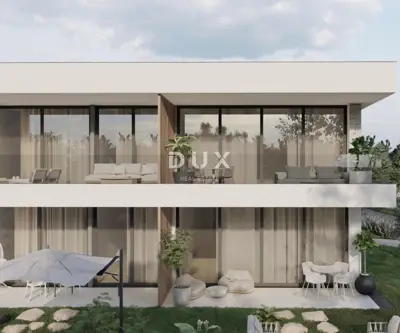
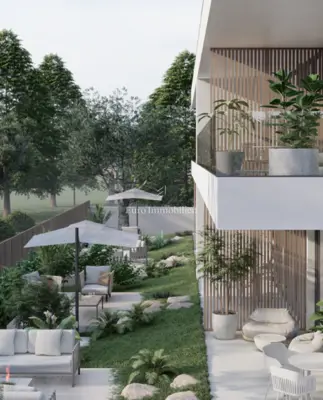
It consists of an entrance hall with a designated wardrobe area, an open-plan living area with space for a modern kitchen, dining area and spacious living room, one spacious bedroom, a bathroom, and its own storage room located next to the kitchen within the apartment. Large sliding glass walls provide abundant natural light and lead to a covered terrace with direct access to the private courtyard.
- Living area: 66.50 m²
- Private courtyard: approximately 35 m²
- Covered terrace: 10.43 m²
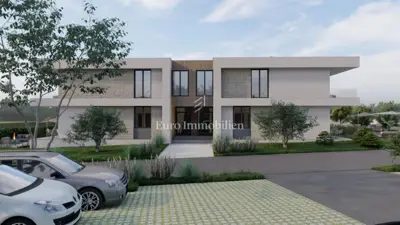
- Parking space: 1, included in the displayed apartment price
Three electric vehicle chargers are planned on the plot, giving future owners a practical and environmentally sustainable solution for charging cars.
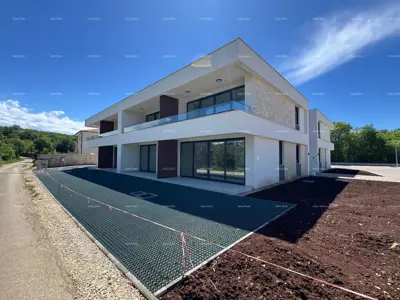
All construction work on the buildings and apartments has been completed, and the apartments can now be furnished.
- Listed price: for legal entities (companies), while for private individuals the price will be increased by 25% VAT
- Equipment and materials: high quality
- Heating and cooling: Multi-Split heating and cooling system; underfloor heating in the bathroom and kitchen, and on request from the buyer it can be installed throughout the entire apartment
- Floor coverings: Italian tiles throughout the apartment, except in the bedroom where a wooden floor covering is planned
- Joinery: large glass portals made of white PVC joinery with anthracite-colored aluminum exterior cladding, triple glazing, aluminum shutters with electric lifts, lift-and-slide balcony doors
- Interior details: a lowered ceiling section by the glass portal conceals the curtain rail and contributes to the elegant appearance of the space
- Boiler: inverter class A for domestic hot water in the bathroom and kitchen
- Taps: Hans Grohe or Grohe - top quality and modern design
- Sanitary ware: concealed cistern, toilet bowl and washbasin by Grohe, Geberit or equivalent quality
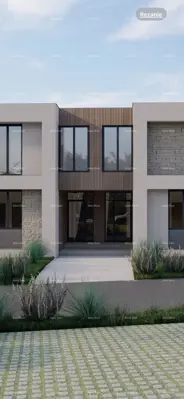
- Construction and facade: high-quality construction and a modern facade style with stone cladding
- Building facade: demit 10 cm thick, with decorative stone elements in line with the visualizations shown
- Common area: the building hallway features granite stone, and the fence will be wrought iron with a wooden handrail
The apartment is located in a quiet neighborhood with all necessary amenities nearby.
- School: 1.7 km
- Supermarket: 2.4 km
- Kindergarten: 1.7 km
- Public transport: 150 m
- Restaurant: 100 m
- Highway: 5 km
- Rovinj: 7 km
The agency DUX Nekretnine operates under its general terms and conditions and its brokerage price list.
Units in this development
17 units for sale.
| Listing | View listing | |||
|---|---|---|---|---|
|
66 m² | Ground floor | 243 500 € | |
|
66 m² | Ground floor | 256 200 € | This listing |
|
66 m² | Ground floor | 257 500 € | |
|
66 m² | Ground floor | 259 500 € | |
|
58 m² | Ground floor | 260 000 € |

Location
Additional information
More options
Real estate broker: DUX Nekretnine d.o.o., registered at Tizianova 8, 51000 Rijeka. Office addresses are available on the agency profile DUX Nekretnine.