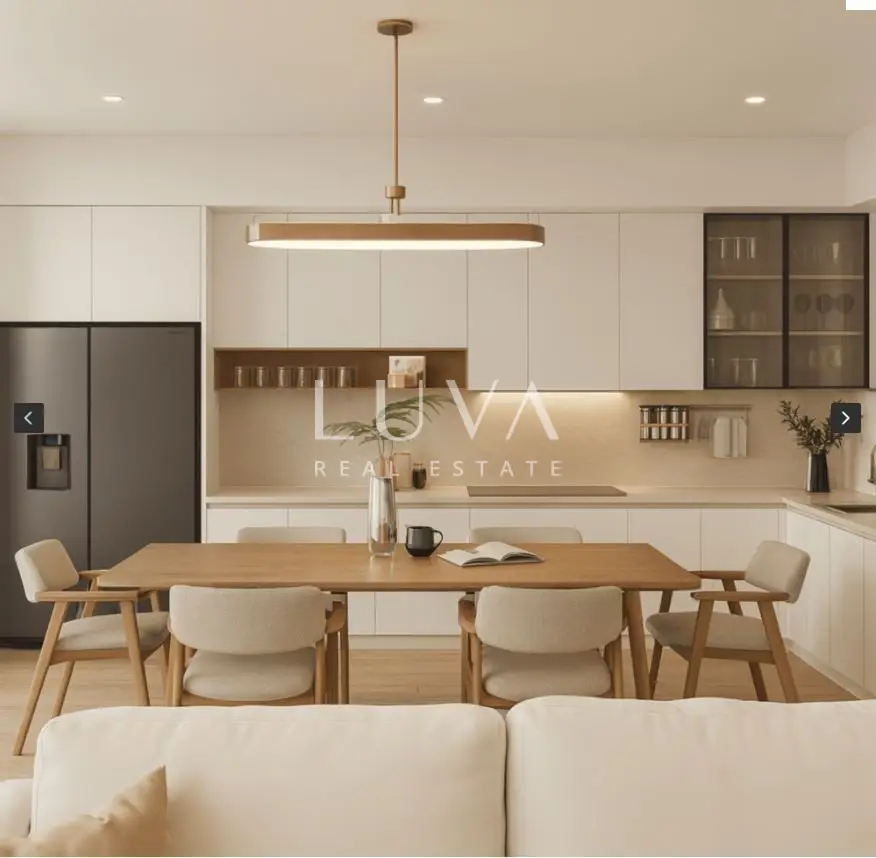
Apartment 101 m², Kaštel Stari - 3 balconies and partial sea view
On the second floor of a modern building in Kaštel Stari, an apartment with a total area of 99.74 m² is for sale, located in a quiet residential area with no through traffic and with a partial sea view. It is approximately 800 m from the sea, and the seaside promenade is within walking distance.
The apartment is bright and functionally designed, and its southeast orientation provides plenty of natural light throughout the day. Large floor-to-ceiling glass walls further emphasize the airy interior and create a pleasant connection between the indoor space and the outdoor areas of the apartment.
The contemporary open-space concept provides a sense of spaciousness and maximum use of every square meter. The property is conceived as a practical solution for modern living, with an emphasis on low maintenance costs, and the building has no pool or elevator, which allows for simpler management and lower long-term maintenance expenses.
- Total area: 99.74 m²
- Interior area: 87.18 m²
- Outdoor areas: 27.99 m²
- Address: Kaštel Stari, Croatia - quiet residential area with no through traffic
- Distance from the sea: approx. 800 m, seaside promenade within walking distance
- Surroundings: restaurants, supermarkets, doctors, schools and kindergartens nearby
- Building permit: issued
- Planned completion: end of 2026
- Status: pre-sale phase - buyers can still choose materials and finishes
- Payment plan: 30 % down payment + 30 % after rough construction + 30 % after interior and exterior works + 10 % upon completion
- Parking: 1 parking space per apartment (partially covered, free choice for the first buyers), guest parking spaces also available
- Construction: Porotherm brick for a healthy microclimate and energy efficiency
- Windows: triple glazing with electric shutters
- Heating and cooling: air conditioner in every room, underfloor heating in the bathroom
- Sanitary ware: modern branded products, light ceramics and high-quality flooring
- Energy class: B (~26 kWh/m² annually) - low energy consumption
- Contact: Matej, +385 91 288 0083
The apartment consists of an entrance hall, guest toilet, storage room, hallway, bathroom, three rooms, and a living room, dining room and kitchen in an open-space concept. The property gains additional value from three balconies.
- Layout: entrance 6.88 m², guest toilet 1.92 m², storage room 1.68 m², hallway 5.88 m², bathroom 4.96 m², room 1 9.90 m², room 2 13.09 m², room 3 9.86 m², living room / dining room / kitchen 33.00 m² (open-space concept)
- Balconies: living room 11.34 m², room 1 10.89 m², room 2 5.76 m²
For any additional questions and to arrange a viewing of the property, we are at your disposal. In the event of a brokerage transaction through our agency, payment of an agency commission is required.
The agency Luva Real Estate operates under its general terms and conditions and its brokerage price list.
Related offers

Location
More options
Additional information
Mark as duplicate
Report listing
Similar listings in Split-Dalmatia
Apartment 96 m², Okrug Gornji - 2 bedrooms, terraces and garden
Okrug Gornji, Otok Čiovo
Apartment for sale in Čiovo, 106,7 m²
Čiovo, Otok Čiovo
Split, Mertojak - apartment 93 m², terrace and loggia
Mertojak, Split
Apartment, Brač, 116 m², 4 rooms, 380 000 €
Otok Brač
Apartment for sale in Otok Brač, 122,7 m²
Otok Brač
Okrug Gornji, 2-room apartment S7 with roof terrace and pool
Čiovo, Otok Čiovo
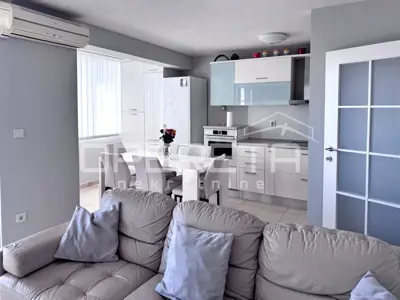
MAKARSKA two-level apartment 91.36 m² - 3 rooms/2 bathrooms/view
Makarska
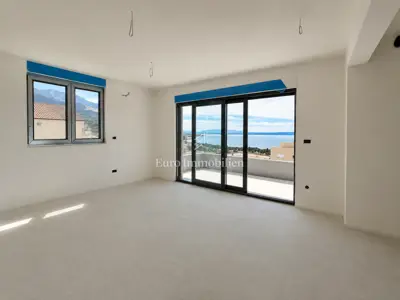
Apartment for sale in Tučepi, 114,6 m²
Tučepi
Real estate broker: LUVA Real Estate d.o.o., registered at ločka ul. 1, 10000, Zagreb. Office addresses are available on the agency profile Luva Real Estate.