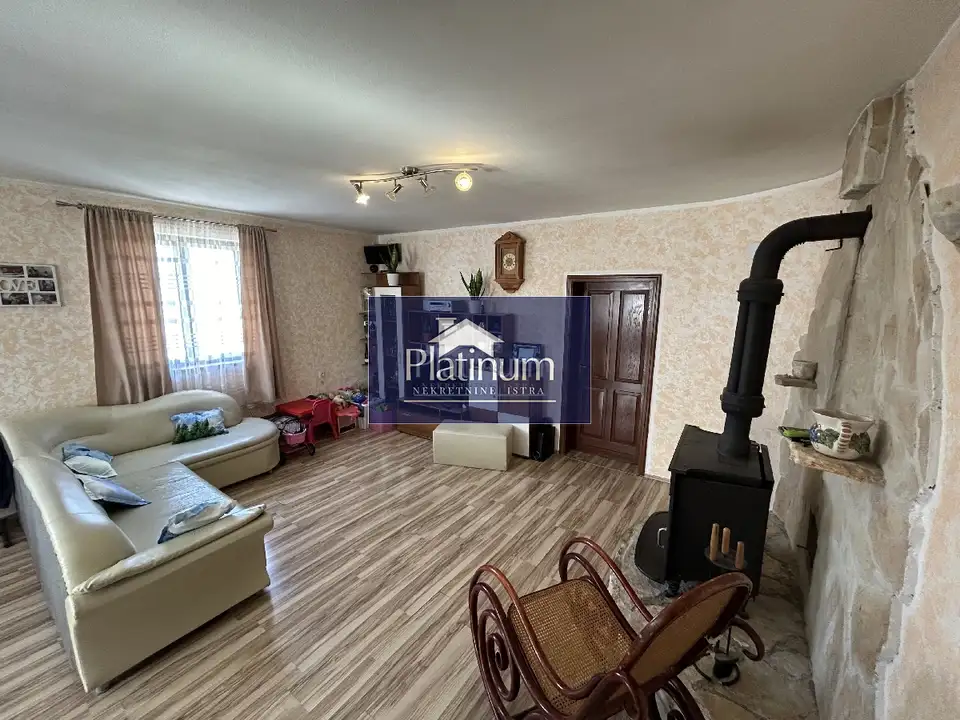
Apartment 153 m², Šijana, Pula - whole first floor with a registered holiday apartment
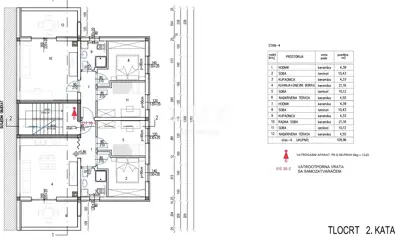
For sale is a sun-filled, partially renovated apartment of 152.92 m² in a family house, ownership share 34/100, that is, the entire 1st of 2 possible floors. On the upper, second floor there are 3 apartments on the same layout of load-bearing walls.
The property is connected to the city sewage system, ownership is 1/1 without encumbrances, with an occupancy permit and an energy certificate in preparation. Gas can be connected to the city network that runs along the house.
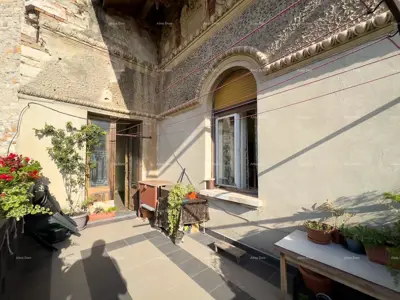
At the entrance to your part of the 1st floor there is a terrace of 50 m², partly covered, currently used as an extension of the storage room, which can be converted into another apartment.
The apartment has a separate entrance to a holiday apartment registered for 4 people, fully ready for rental, with a 3-star category and separate meters for electricity and water. The holiday apartment covers 50 m² and consists of a hallway, a bathroom with a washing machine and a walk-in shower, a bedroom with a double bed, a living room with a sofa bed, a kitchen with kitchen units, a fridge and 6 cabinets, and a dining area where the table can be extended. The temperature is controlled by a Midea Mission A++ 3.8/3.4 air conditioner.
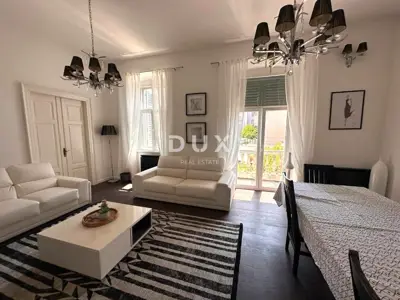
The remaining 100 m² of the penthouse apartment consists of a hallway from which doors lead to all rooms. The kitchen, dining area and living room are connected into one unit.
- Living room: a wall unit with a television for your favourite books and pictures; in the other part of the living room a Franklin wood-burning fireplace of 13 kW, which heats the home and reaches a comfortable temperature within 30 minutes, with a stone-clad background and a large glass panel. The chimney belongs to this apartment only.
- Kitchen: 7 cabinets, a large 2 m fridge and a dishwasher.
- Dining area: separated by a bar that can be replaced by a kitchen island, with an extendable table for 10 people bought in February 2024. A Bergen A++ 3.2/2.8 air conditioner, bought and installed in August 2023, covers the whole space: kitchen, dining area, living room and bedroom.
- Bedroom: fitted wardrobes, a double bed, a desk and a 42" television.
- Storage room: custom shelving up to the ceiling and a 500 l freezer. It is prepared for conversion into a laundry room (water connection and 2 power sockets) and a conduit for the aerial has been laid, so it can also be converted into a bedroom.
- Bathroom and toilet: a spacious 20 m² room with a new bathtub, a tumble dryer and a connection prepared for a bidet.
The 100 m² apartment is prepared for division into 2 apartments: a new water supply pipe has been laid through the screed into the bedroom for a future bathroom with a toilet, together with the sewage pipe for the toilet, so a wall can be built off the bedroom in the same way as on the floor above.
All internal doors are solid wood, newly varnished, while the exterior joinery is aluminium with gas-filled glazing for better thermal insulation. The apartment is on the 1st floor, between two floors, which saves on both heating and cooling: no cold from the floor and no excessive heat from the roof. Documentation for installing solar panels on the roof has been collected.
At the ground-floor entrance there is a socket for a vacuum cleaner and a water pipe with a tap and a connection for a car-washing hose and for watering the garden in front of the house. In the basement of the house, your future ownership includes a 20 m² cellar shared by the residents. A parking space for 2 cars is secured in front of the house.
The school, kindergarten, post office, bus station, shopping centres and the city centre are a few minutes' walk away.
Contact: 00385951987708
The agency Platinum Istra Nekretnine operates under its general terms and conditions and its brokerage price list.
Location
More options
Additional information
Mark as duplicate
Report listing
Similar listings in Pula
Istra, Pula ground-floor apartment in a top location
Veruda, Pula
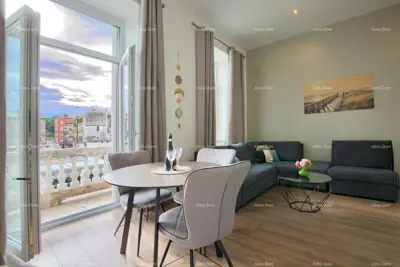
Apartment 140 m², Pula Centar - newly renovated and furnished
Centar, Pula
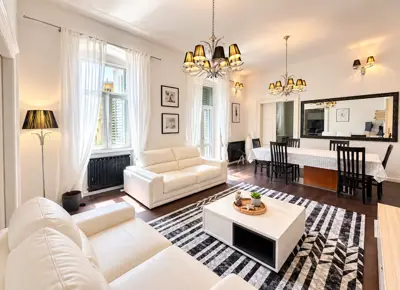
Pula - spacious apartment in an Austro-Hungarian building - 5 bedrooms, 2 ba
Centar, Pula
Pula! Apartment in the city center!
Centar, Pula
Apartment 140 m², Pula Centar - renovated and furnished
Centar, Pula
Apartment 151.7 m², Pula Centar - garden 129 m² and terrace
Centar, Pula
Apartment 147 m², Pula - Stoja, 3 units and roof terrace
Stoja, Pula
ISTRA, PULA - Spacious family apartment with 4 bedrooms, 2 parking spaces
Valdebek, Pula
Real estate broker: Pola-impex d.o.o., registered at Creska ulica 10, 52100 Pula. Office addresses are available on the agency profile Platinum Istra Nekretnine.