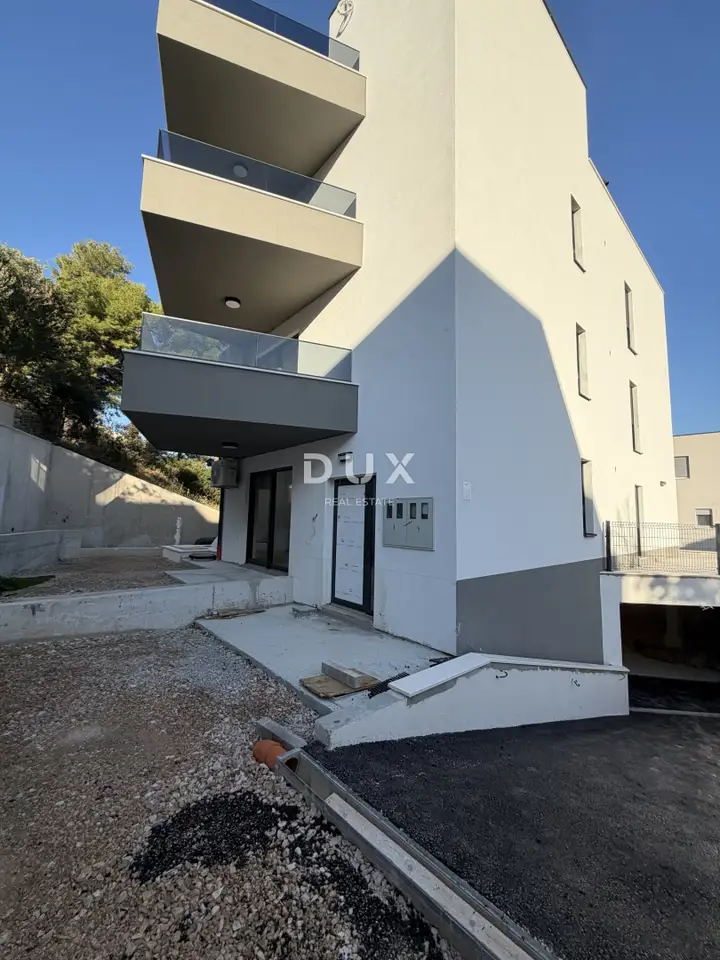
Apartment 85.4 m², Strožanac - 3 bedrooms and roof terrace
Newly built property for sale in Strožanac: an apartment on the top, second floor of a small residential building with a total of three apartments, one on each floor. The apartment has three bedrooms, a covered balcony and its own roof terrace of 35,81 m², and it is located in a building that is in the final stage of construction.
The apartment is a good choice for a family that needs space and secure parking throughout the year. It has been completed, has never been used, and the buyer will be its first owner and resident.
- Calculated area: 85,40 m²
- Enclosed living area: 71,42 m²
- Floor: 2nd floor
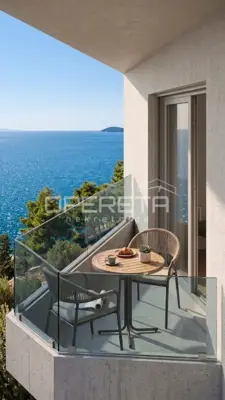
- Balcony: covered balcony of 8,70 m² with a glass railing
- Roof terrace: uncovered terrace of 35,81 m², accessed by the building staircase
- Parking: two parking spaces in a closed garage
- Garage spaces: total area of 27,25 m²
- Storage room: included with the apartment
There is access from the living room to the balcony, which is large enough for a table and chairs.
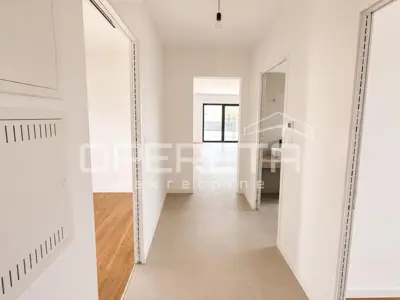
- Layout: entrance hall of 2,02 m², open-plan living area: living room 19,44 m² and kitchen 7,49 m² with access to the balcony, hallway to the bedrooms 4,73 m², bedroom 12,30 m², bedroom 10,88 m², smaller bedroom 6,77 m² suitable as a children's room or home office, bathroom 5,67 m² with a shower without a bathtub, separate toilet 2,12 m² with connections for a washing machine and dryer
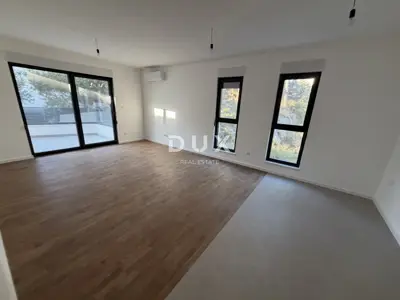
The floors are parquet in the bedrooms and living room, while the wet rooms and entrance area have large-format ceramic tiles. Anthracite FEAL aluminum joinery has shutters, and the living room opens onto the balcony through large sliding glass walls.
The bathroom features a walk-in shower with a glass partition, a wall-hung toilet and a countertop washbasin with black fittings. The space is heated and cooled by inverter air conditioners, and the bathroom and kitchen have electric underfloor heating.
Final works are being carried out on the building, such as installing the staircase railing and landscaping the surroundings. This will be followed by the technical inspection and occupancy permit, and move-in is expected by the end of 2026.
- Energy certificate: from September 2026
- Energy class: A (A+ by primary energy)
- Standard: nZEB
- Purchase: possible through a housing loan
- Included in the price: two spacious parking spaces in the garage, valued at 50,000 €, and a storage room
In the immediate vicinity there is a shop (80 m), a kindergarten (140 m) and an elementary school (240 m), and the beach is a 610 m walk away.
The agency DUX Nekretnine operates under its general terms and conditions and its brokerage price list.
Related offers
Location
More options
Additional information
Mark as duplicate
Report listing
Similar listings in Podstrana
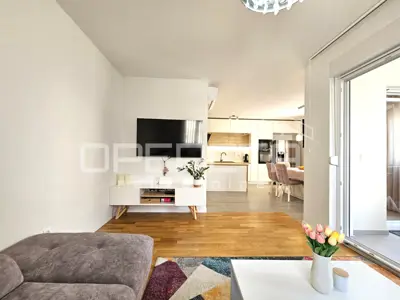
Apartment 77 m², Podstrana - 4 rooms, loggia and parking space
Podstrana
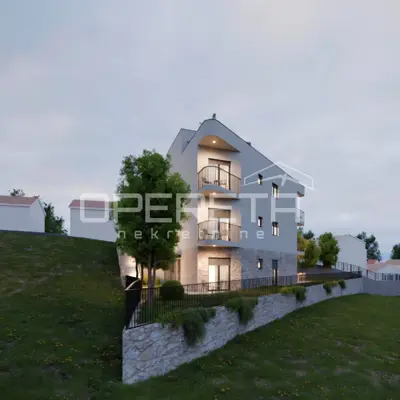
Apartment for sale in Podstrana, 89,5 m²
Podstrana
Apartment for sale in Strožanac, 84,7 m²
Strožanac, Podstrana
Apartment for sale in Podstrana, 89,5 m²
Podstrana
Real estate broker: DUX Nekretnine d.o.o., registered at Tizianova 8, 51000 Rijeka. Office addresses are available on the agency profile DUX Nekretnine.