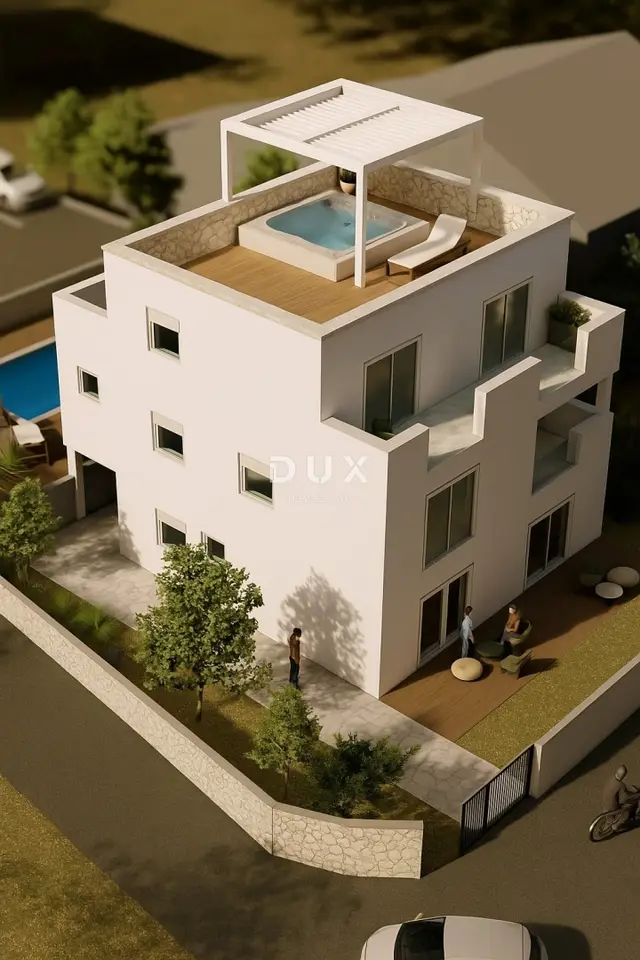
Apartment for sale in Pag, 67 m²
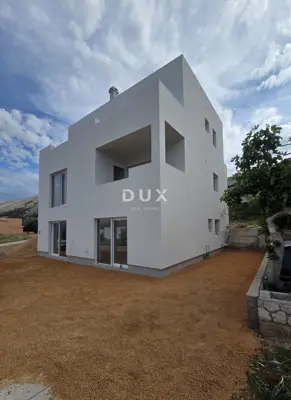
In the center of Pag, a one-room apartment is for sale on the ground floor of a newly built residential building, 290 m from the beach. The net living area is 36.53 m², and the apartment has a separate entrance, a 200 m² garden, and a terrace with views of Paški zaljev and Velebit.
The apartment is located on the ground floor and functions as a fully independent unit, suitable for personal use, tourist rental, or long-term rental.
Layout: covered entrance terrace, hallway (5.30 m²), kitchen with living room (18.25 m²) with access to the terrace, bedroom (8.45 m²), bathroom (4.53 m²).
Terraces: a 10 m² terrace directly next to the living room with views of Paški zaljev and the Velebit massif, and a covered entrance terrace of 9.96 m².
The apartment comes with one private parking space, and the parking space is located on the plot. The apartment has its own electricity and utility meters.
The building was constructed according to German construction standards, with an emphasis on energy efficiency, sound insulation, and durability. Ceramic tiles have been installed in the living area, hallway, and bathroom, while the bedroom has parquet flooring. The apartment has a heating, air-conditioning, and ventilation system, as well as an air conditioner. It is connected to the municipal water supply and sewer system, and internet is available.
Shop, post office, bank, kindergarten, school, and playground are within walking distance, so the apartment can be used year-round, not only seasonally. Access is via an asphalt road, and the island of Pag is connected to the mainland by a bridge.
- Completion of construction: 2027
- Total calculated area (NKP): 67.01 m² with terraces, garden, and parking space
- Energy class: A+
- Building permit: issued
- Use permit: expected before the 2027 season
- Ownership: in order according to the current land registry extract
- Real estate transfer tax: not paid by the buyer
The apartment can also be purchased together with the neighboring unit with a pool. By combining them, a 73 m² apartment of net living area with two bedrooms is created.
The agency DUX Nekretnine operates under its general terms and conditions and its brokerage price list.
Units in this development
4 units for sale.
| Listing | View listing | |||
|---|---|---|---|---|
|
67 m² | Ground floor | 190 000 € | This listing |
|
88 m² | Ground floor | 230 000 € | |
|
115 m² | - | 300 000 € | |
|
127 m² | Ground floor | 420 000 € |
Location
More options
Additional information
Mark as duplicate
Report listing
Similar listings in Pag
Apartment for sale in Pag, 65 m²
Pag
Apartment 65 m², Pag - 2 rooms + living room, terrace and parking space
Pag
Apartment 72 m², Pag - 150 m from the sea and the center
Pag

3-room apartment, Pag, 60 m from the sea and beach
Pag
Real estate broker: DUX Nekretnine d.o.o., registered at Tizianova 8, 51000 Rijeka. Office addresses are available on the agency profile DUX Nekretnine.