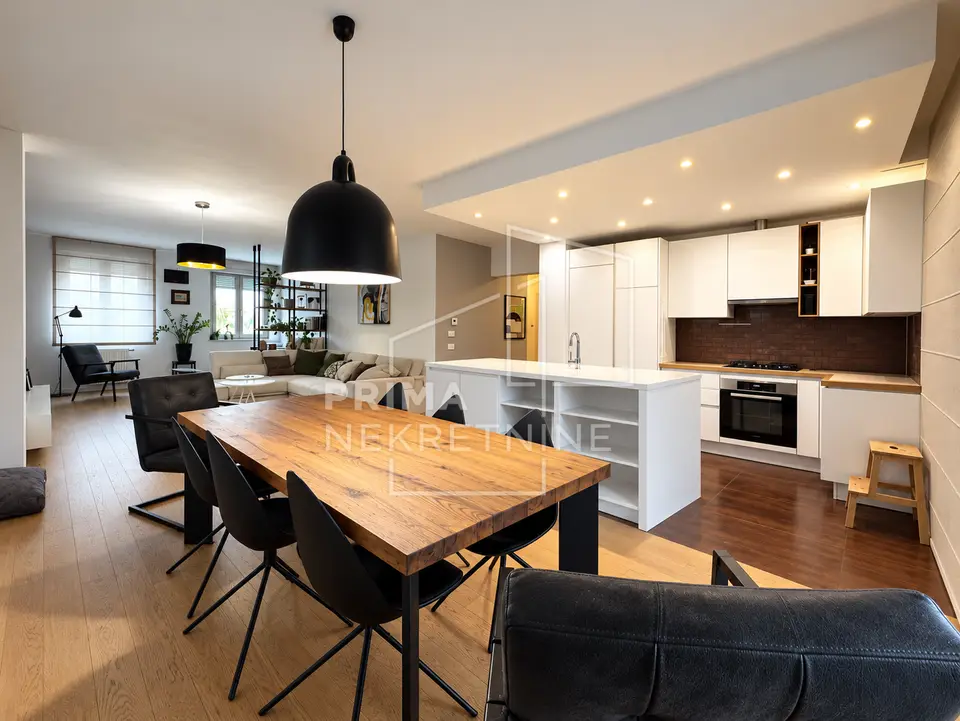
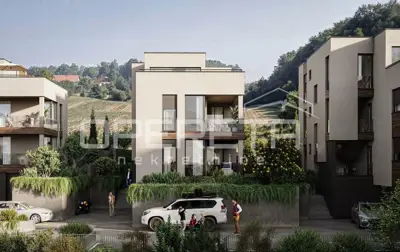
Penthouse 147.9 m², Gornji Stenjevec - 3rd floor, 3 terraces
A spacious and exceptionally bright penthouse with a total calculated area of 147,92 m² is for sale, located on the 3rd, top floor of a smaller urban villa built in 2019, in a quiet location in Gornji Stenjevac.
The building has no elevator.
The interior area of the apartment is 120,70 m², and the apartment consists of an entrance area, hallway, living room with dining area and kitchen, two bedrooms, a study area, a walk-in wardrobe, two bathrooms, and a laundry room.
From the living room there is access to a covered terrace of 32,50 m², while two additional terraces of 25,70 m² and 4,70 m² provide extra outdoor living space.
The apartment is oriented to all four cardinal directions, which ensures plenty of natural light throughout the day.
The original layout provided three bedrooms, one of which is now connected to the living room and arranged as a study area. If needed, this space can be separated again and converted into a third bedroom, and the laundry room offers an additional possibility of creating another room.
The property is located near schools, kindergartens, shops, hospitality venues, and other amenities needed for everyday life. Nearby there are ZET bus stops and Gajnice railway station, which provides good transport connections with other parts of Zagreb.
- Parking: two covered outdoor parking spaces, each measuring 11,50 m²
- Furnishing: partially furnished
- Heating: gas central heating with individual metering
- Documentation: ownership documentation in order
- Purchase: possible with a housing loan
The agency Prima nekretnine operates under its general terms and conditions and its brokerage price list.
Location
More options
Additional information
Mark as duplicate
Report listing
Similar listings in the City of Zagreb
Apartment 134.6 m², Donji Bukovac - 4 rooms, garden and terrace
Donji Bukovac, Maksimir
Apartment 150 m², Ksaver - two floors, separate entrance
Ksaver, Gornji Grad - Medveščak
Apartment for sale in Gajnice, 150 m²
Gajnice, Podsused - Vrapče
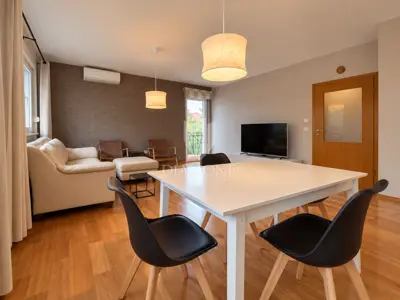
Apartment 156 m², Gornji Bukovac - garden 139 m² and 2 parking spaces
Remete, Maksimir
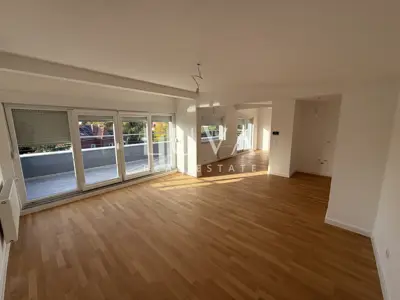
Zagreb, Perjavica, 4-room penthouse apartment, 134 m² for sale
Perjavica, Podsused - Vrapče
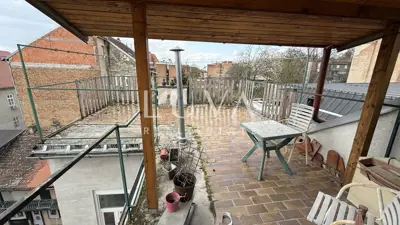
Apartment 142 m², Britanac - 4 rooms, roof terrace
Britanac, Gornji Grad - Medveščak
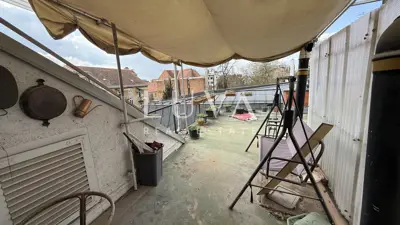
Zagreb, Britanski trg, apartment for renovation on the 3rd floor, 120 m²
Britanac, Gornji Grad - Medveščak
Spacious family apartment with its own 140 m² garden, two terraces and garage
Vrapče, Podsused - Vrapče