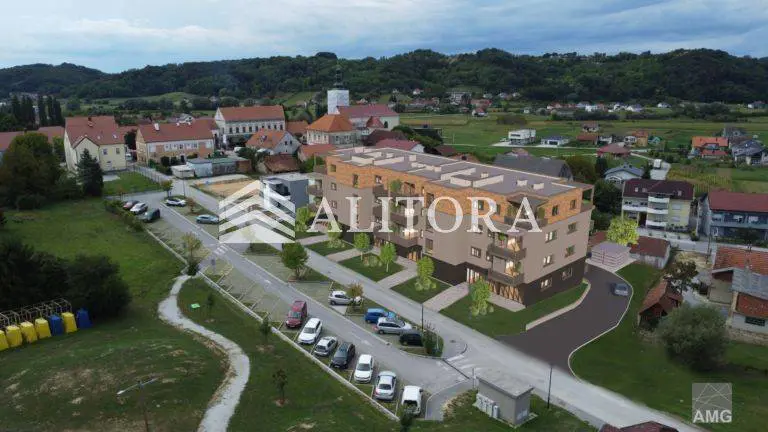
Apartment 66.8 m², Sveti Križ Začretje - new build in the center
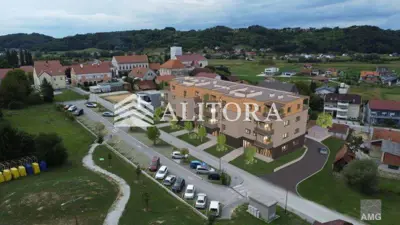
Apartment A001 with a net area of 66.80 m² is for sale in a new development in the very center of Sveti Križ Začretje. It is located in a modern residential project of a new generation in a quiet and practical micro-location, in the immediate vicinity of all amenities needed for a high-quality everyday life.
Within just a few minutes' walk there are a kindergarten, an elementary school, a children's park, a health center, a post office, shops, public transport, and the main square of the town, while excellent transport connections provide quick access to the Zagreb - Macelj motorway and nearby towns. The combination of a peaceful environment and access to all important amenities makes this location exceptionally suitable for family life and long-term property value.
The project was designed with an emphasis on durability, energy efficiency, and a high standard of living, with special attention paid to the quality of materials and the finishing of common and private areas. The building consists of a basement, ground floor, and three upper floors, and includes residential and commercial spaces arranged within separate entrances with their own KONE elevators.
The basement contains garage parking spaces and storage rooms, while additional storage rooms are also distributed across the residential floors. The load-bearing structure is built of reinforced concrete, ensuring stability, safety, and high construction quality.
The apartments are heated by DAIKIN heat pumps with underfloor heating throughout the entire apartment, and domestic hot water preparation is provided by a modern and energy-efficient system. Cooling is provided by separate DAIKIN split and multisplit air-conditioning systems, with all outdoor units placed on the roof of the building in order to preserve the facade's aesthetics and the residents' privacy.
The exterior joinery is made with the REHAU PVC system with seven chambers, triple glazing with a thickness of 44 mm, and a thermal break, which contributes to the thermal and sound insulation of the apartments. The apartments are equipped with electric roller shutters and concealed shutter boxes, while the combination of exterior and interior joinery colors gives the building an elegant and contemporary appearance.
The apartment entrance doors are burglar-resistant, manufactured by KOLNOA, and the interior doors are designed in a modern minimalist style with concealed hinges and black handles. All apartments have three-layer oak parquet in the living areas, bedrooms, and hallways, while the bathrooms, toilets, and outdoor areas are finished with high-quality ceramic tiles.
The bathrooms are equipped with concealed GROHE faucets, wall-hung toilets, and built-in cisterns. The facade of the building is made with an ETICS system with 15 cm thermal insulation, and the finishing combines silicate-silicone plaster and decorative elements, with an energy class A planned.
The flat roof is designed as a modern non-accessible system with next-generation waterproofing membranes and additional thermal insulation. All apartments are equipped with video intercoms, high-quality electrical equipment from renowned manufacturers, and preparations for all necessary household appliances.
Thermostats for heating control are installed in the living rooms, while TV and telephone installations are provided in all key rooms. Loggias and terraces have lighting and electrical connections, and apartment ventilation is ensured by low-noise fans and separate exhaust ducts for kitchen hoods.
The garage area is finished to the same quality standard as the residential part, with skim-coated and painted walls and ceilings. Parking areas and driveways are arranged with a combination of asphalt and concrete paving blocks, while the green areas are landscaped horticulturally so that the entire project provides a neat and pleasant living environment.
- Apartment A001: entrance, hallway, toilet, bathroom, two rooms, kitchen, dining room, living room, balcony, and separate storage room.
- Total net area: 66.80 m²
- Apartment price: 207.080,00 €
- Mandatory purchase of a parking space: yes
- Price of an outdoor parking space: 8.500,00 €
- Price of a garage parking space: 18.500,00 €
- Real estate transfer tax: paid by the buyer
- Planned completion of works: summer/autumn 2026
The apartment is ideal for singles, couples, or as an investment for long-term rental.
The agency Alitora operates under its general terms and conditions and its brokerage price list.
Units in this development
4 units for sale.
| Listing | View listing | |||
|---|---|---|---|---|
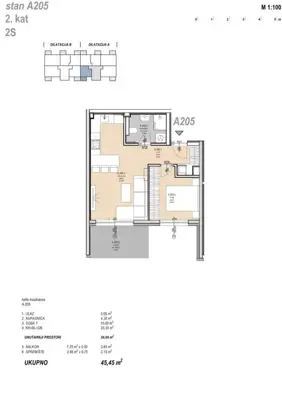
|
45 m² | - | 145 440 € | |
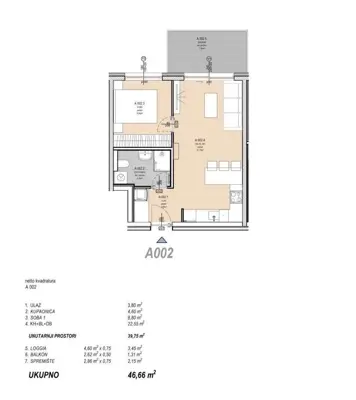
|
47 m² | - | 149 312 € | |
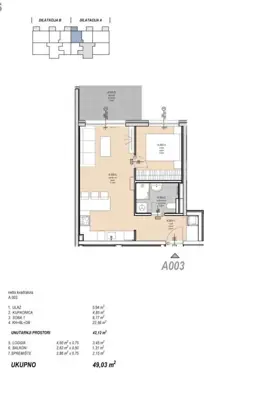
|
49 m² | - | 156 896 € | |
|
67 m² | - | 207 080 € | This listing |
Location
More options
Additional information
Mark as duplicate
Report listing
Similar listings in Krapina-Zagorje
Apartment 84,63 m², Koprivnica - center, loggia and elevator
Koprivnica Zagorska, Đurmanec

Apartment 66 m², Krapinske Toplice - center, 3 rooms
Krapinske Toplice

Apartment 81 m², Krapinske Toplice center - new construction
Krapinske Toplice