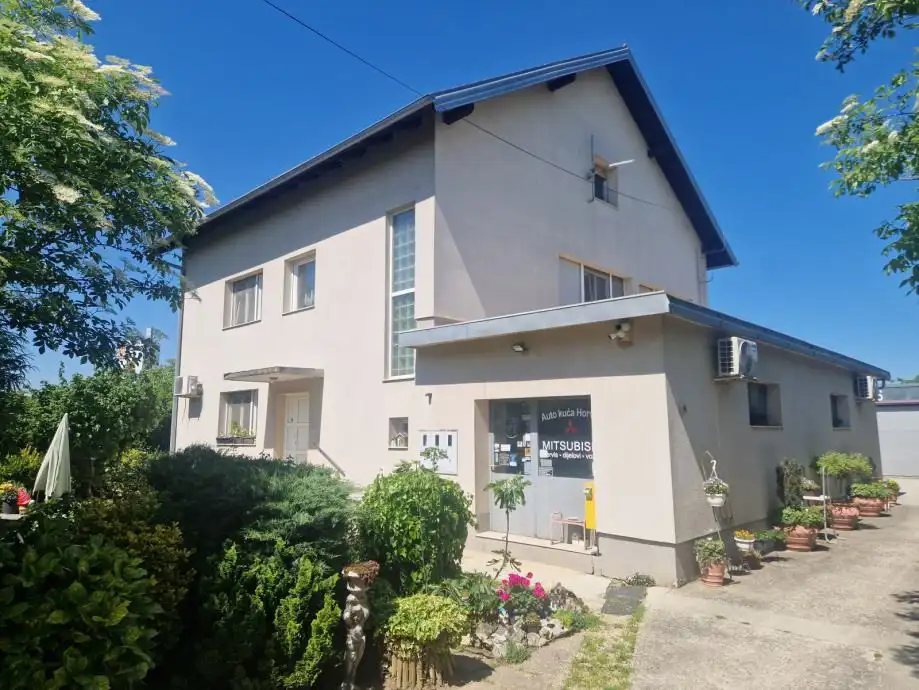
Commercial-residential building 760 m², Demerje-Blato, energy independence
A commercial-residential-storage property with a total area of 760 m² on a plot of 4,674 m² in Demerje-Blato is for sale. The energy-independent residential and business property is located on two plots and offers a combination of living space, commercial space, and the possibility of conversion for various uses, including accommodation for foreign workers with an estimated capacity of approx. 80 people.
The property was built in 2000 and was subsequently expanded and renovated. A thermal facade was installed in 2008, PVC joinery in 2009, a new roof and storage building were completed in 2010, and solar panels and a heat pump were installed in 2023, achieving complete energy independence.
The residential part comprises 170 m² of living space and 20 m² of basement, arranged over the ground floor and first floor, together with an open terrace of 120 m². The attic, with an area of 120 m², is in shell condition and ready to be finished according to your wishes.
Ground floor (50 m²): hallway, bathroom with toilet, open-plan living room with dining area and kitchen, storage room, terrace.
First floor (120 m²): hallway, five rooms, bathroom with toilet.
Attic (120 m²): shell condition, ready to be finished according to your wishes.
The house structure was built with a solid slab with double reinforcement, with no earthquake damage.
The commercial part, with a total area of 560 m², includes part of the house ground floor and a separate storage building. Its current use is car service and sales, with the possibility of adaptation for various business activities.
Sales and workshop area (160 m²): car service workshop with industrial electricity and DUROLIT flooring, ceiling height 3.2 m, divided into 6 rooms: 1 office and 5 auto workshops with 3 lifts, a service pit, and storage rooms.
Outdoor storage (270 m²): metal, enclosed, unheated, ceiling height 3.8 m, floor of polished concrete, can be thermally insulated or repurposed, legalized as an unfinished structure and can be demolished and replaced with a masonry storage building of the same area.
Solar panels on the southwest side of the house enable the production of 15 kW of electricity, while solar panels on the roof of the storage building enable the production of up to 45 kW of electricity.
Documentation confirms that the space meets the minimum technical requirements for wholesale and retail trade.
The location is in a quiet environment near the Zagreb-Karlovac motorway. All utility connections are available, along with a private well.
Purchase options include both plots together or separately, the house with a rental of the storage building, or taking over the existing business with machinery, tools, and equipment.
- Ownership: 1/1
- Orientation: all four cardinal directions
- Heating and air conditioning: 3 air-to-air heat pumps (down to -25 °C), 1 air-to-water heat pump, and installed air conditioners
- Heating: heat pump, air conditioners
- Energy certificate: C
- Joinery: PVC / wood
Location
Additional information
More options
Real estate broker: Opereta d.o.o., registered at Božidara Magovca 63, Zagreb. Office addresses are available on the agency profile Opereta Nekretnine.