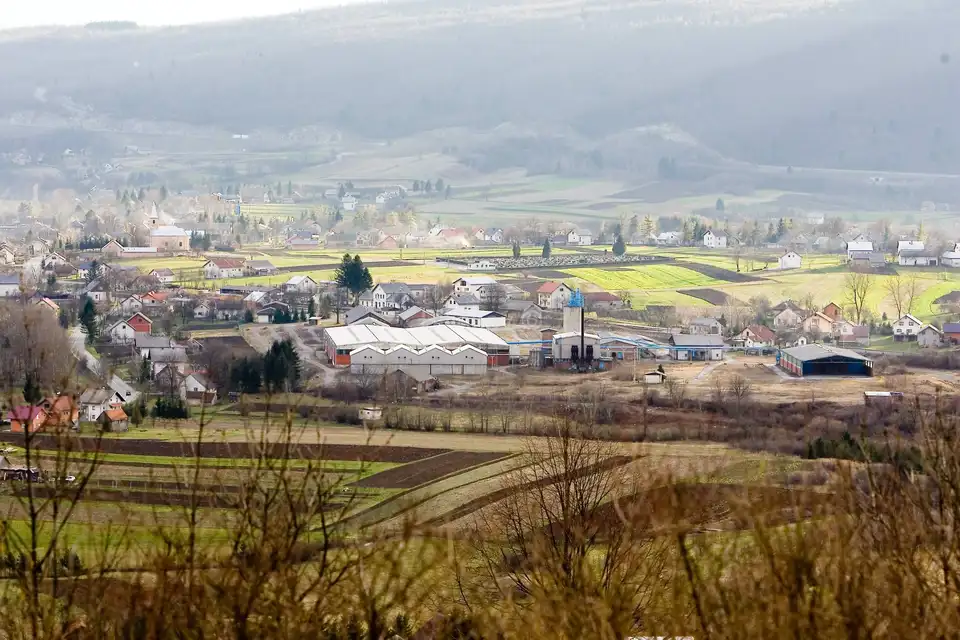
Josipdol, industrial complex consists of 17 buildings
For sale is an industrial complex in Industrijska zona Josipdol, with a total building area of 13,687.72 m², on 110,000 m² of industrial building land. The property is located in Josipdol, in Karlovačka županija, alongside the railway line, opposite Josipdol railway station and next to state road D23 Josipdol - Karlovac.
Josipdol is situated approximately 11 km south of Ogulin and approximately 45 km southwest of Karlovac. The complex is approximately 1 km northeast of the centre of the settlement and approximately 7 km south of the junction onto the Split-Zagreb motorway, Ogulin exit, while access to the property is provided by an asphalted urban road, approximately 50 m from D23.
The complex consists of 17 buildings, together with several canopies and utility buildings. In accordance with the current spatial plan, the property is classified as I1 - economic use - predominantly industrial.
The following types of facilities may be built on these areas:
- Large-scale production activities, including industrial, craft and commercial facilities of all types with supporting facilities - administrative, office and commercial buildings, supporting warehouse spaces and buildings for other activities that complement the primary use
- Municipal activities and facilities with supporting amenities
- Transport, energy and other infrastructure buildings with supporting facilities
- Commercial, service and hospitality activities with supporting facilities
- Landscaped green areas
- Other activities that complement the primary production use
The building plot coverage ratio in the economic activities zone is up to 0.6, while 20% of the building plot must be arranged as green space within the production complex. Due to the technological process or other reasons, the building height may also be greater, provided its justification is demonstrated by an architectural and urban planning solution.
The complex is accessed by vehicle via an asphalted road branch from the Josipdol-Karlovac state road. It is located immediately next to the railway line and railway station, and there is also a separate siding within the complex leading to the main industrial hall. The complex is designed so that the office section, as well as the service and auxiliary facilities for employees, are on the southern entrance side, with centrally located production halls, while auxiliary buildings such as the boiler house, warehouse, steaming facility and others are arranged around them in a semicircle.
Buildings in use and renovated: the joinery hall (6,000 m²), auxiliary warehouse (800 m²), transformer substation, administrative building and gatehouse.
Buildings currently not in use: industrial halls with areas of 1,200 m² and 1,400 m², as well as employee rooms and a restaurant with a total area of approximately 300 m²; they can be reactivated with relatively minor works.
The zone is equipped with the following infrastructure amenities:
- Separate industrial siding leading to the central part of the property
- Transformer substation with a capacity of 2 MW, in operation
- Asphalted internal roads
- Truck weighbridge
- Water supply with sufficient pressure for a hydrant network
- Administrative building: ground floor + first floor, 12 offices, meeting room, archive and kitchen; equipped with network and telephone infrastructure, alarm, gas heating (gas tank) and air conditioning; asphalted outdoor parking for employees and visitors
- Fence around the entire property
- Fibre-optic cable connecting the administrative building and the main production hall for telecommunications infrastructure and preparation for Industry 4.0 machinery
- Immediate proximity to Hrvatske šume and extensive timber resources
The seller is prepared to consider the possibility of subdividing the plot and selling part of the property, and there is also the possibility of long-term lease of individual buildings or part of the property.
Price: upon request