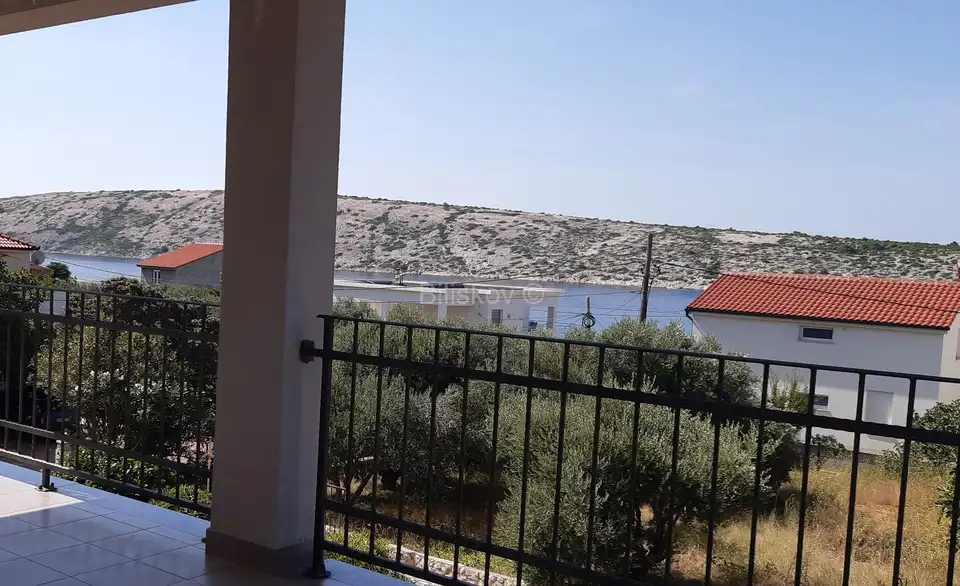
House 211 m², Barbat on Rab, 100 m from the sea
In Barbat, a family house is for sale with a living area of 211 m², set on a plot of 698 m², just 100 m from the sea and beach. The house was built in 2006 and completely renovated in 2024, and it includes an auxiliary building of 14 m², a covered barbecue area, a mooring buoy in front of the house, and a dry dock space in the yard.
Ground floor: hallway, kitchen integrated with dining room, extended living room, en-suite bedroom connected to the bathroom, and storage room; the entire floor has access to a covered paved terrace.
First floor: three bedrooms, three bathrooms, and a hallway; this floor also has access to a covered terrace.
All rooms face south-west, and each terrace is 25 m². The house has two external entrances, which is a comparative advantage.
The 2024 renovation included a thermal facade, aluminum shutters, waterproof floors in the rooms, and aluminum gutters on the roof. The house has been completely fitted with new air conditioning, and every room has a new air-conditioning unit.
The house is energy-independent and has its own solar power plant, and charging an electric car is also possible because the electricity is sufficient for household needs. The renovation was carried out with attention to every last detail and perfection.
There is parking space for several cars on the plot. The house has never been rented out for tourism.
The location is quiet and close to infrastructure important for everyday life: shops, restaurants, the waterfront, beaches, and a school. The bus stop is 5 minutes' walk away, and the town of Rab is only 7 km away.
This property is an excellent place to live or an investment for tourist rental, given the continuous development of tourism and the increasingly longer tourist season.
- Ownership: clear
- Orientation: E-W-S-N
- Energy certificate: A+
- Price: 600,000 €
Location
Additional information
More options
Real estate broker: Biliškov Nekretnine d.o.o., registered at Cesta dr. Franje Tuđmana 866A, 21217 Kaštel Stari. Office addresses are available on the agency profile Biliskov Nekretnine.