
Istria, Vodnjan area, two houses + tavern, sold as a whole, quiet location
In Istria, two modern detached villas are for sale as a package, each on its own plot, that is, on a separate plot. They are located next to each other in a quiet setting surrounded by nature, in complete peace, 3.5 km from the center of Vodnjan.
- Status: sale as a package
- Location: Istra, okolica Vodnjana
- Distance from the center of Vodnjan: 3.5 km
- Distance from the beach: 12 km
- Highway access: 4 km
- Documentation status: currently in the process of obtaining the occupancy permit
Vila A has a net area of 202 m² and is located on a plot of 601 m². It is characterized by a modern design and high-quality construction, and it was built in 2022.
- Ground floor: hallway, living room with kitchen and dining area with access to the terrace, toilet, storage room, bedroom, bathroom.
- First floor: two bedrooms, each with its own bathroom, TV, air conditioning, and access to the terrace.
- Heating: underfloor heating with a heat pump throughout the house + air conditioning units.
- Furnishing: fully furnished and equipped, sold as such.
- Garden: fully fenced and landscaped.
- Pool: 32 m², heated.
- Auxiliary building: spa area with sauna, hydromassage tub, and shower.
- Additional amenities: outdoor lounge area and outdoor shower.
Vila B has a total net area of 200 m², including the tavern, and is situated on a plot of 443 m².
- Apartment: 102 m², hallway, living room with access to the balcony, kitchen with dining area, toilet, storage room, laundry room, two bedrooms, bathroom.
- Heating: gas underfloor heating, two air conditioners, and a fireplace.
- Garden: in front of the house, with Mediterranean plants.
- Basement / tavern: 97 m², spacious tavern with a fireplace, professional kitchen, sanitary facilities, and a terrace.
- Purpose of the tavern: the original plan of the current owners was for it to function as a restaurant, so it is equipped with professional equipment for that purpose.
- Additional: one side of the tavern has openings, that is, windows.
- Parking: each house has two parking spaces.
- Additional option: purchase of an additional 3,000 m² of agricultural land next to the house.
- On the additional land: prefabricated auxiliary building - storage and tool room.
- Price of the additional land: 50,000.00 €
The properties have a lot of potential and are ideal as investment properties for tourist rentals and year-round use thanks to the amenities they offer. The surroundings are very peaceful, far from the city bustle, yet close to all necessary amenities and the sea.
Vodnjan offers a restaurant, supermarket, gas station, post office, school, and kindergarten.
Related offers


Location
More options
Additional information
Mark as duplicate
Report listing
Similar listings in Istria
Villa 384 m², Buje - pool and panoramic sea view
Buje
Villa 400 m², Stoja - direct access to the sea and pool
Stoja, Pula
House 460 m², Pomer - luxurious, 5 residential units
Pomer, Medulin
House 370 m², Pićan - three houses, pool and tennis court
Pićan
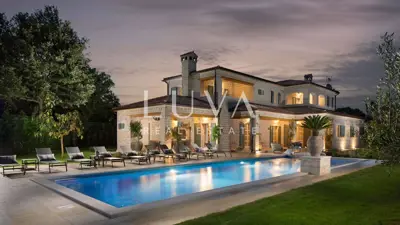
Villa 372 m², Ladići near Kanfanar - pool and terrace
Ladići, Kanfanar
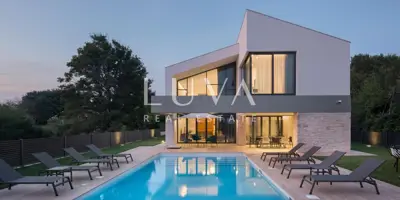
Villa 497 m², Ližnjan - luxury villa with pool
Šišan, Ližnjan
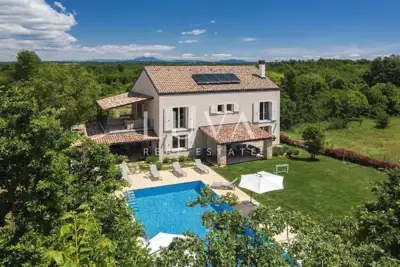
Istria, Vodnjan, luxury villa with pool and wellness area, 395 m² net
Butkovići, Svetvinčenat
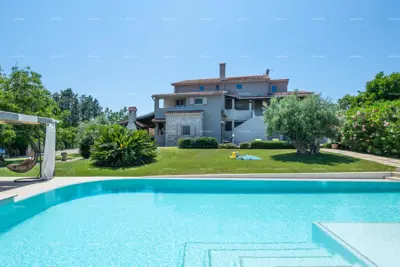
Sale - luxury villa with a pool and additional building, on a spacious property, Ližnjan!
Ližnjan