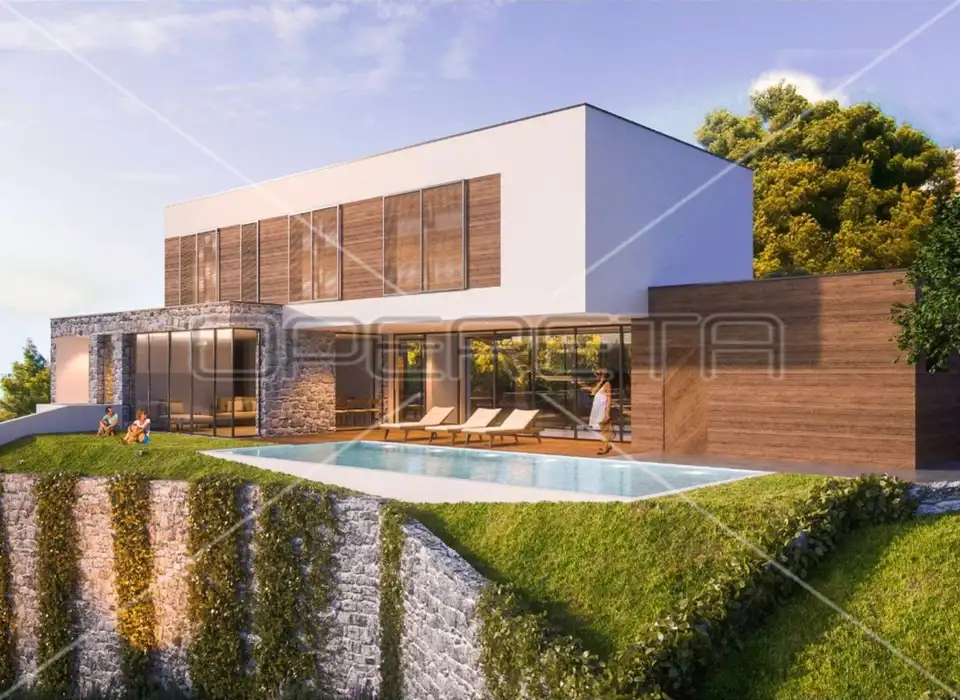
Exclusive luxury villa with sea view - Vodice
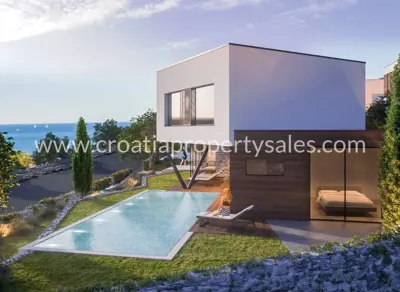
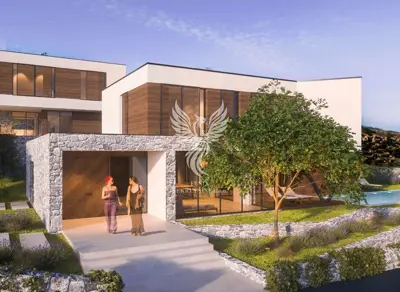
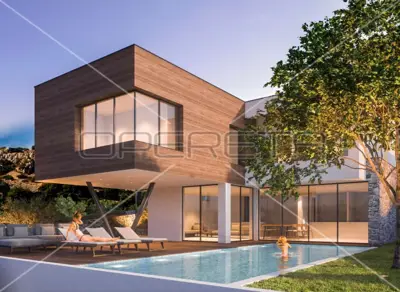
A modern three-storey villa in Vodice, set on an elevated position, offers captivating views of the sea, the islands, and Tribunj. The property is currently under construction and combines luxury, functionality, and Mediterranean charm.
- Total gross area: 374,95 m²
- Net area: 319,06 m²
- Basement: gross 89,30 m², net area 74,65 m²
- Ground floor: gross 211,35 m², net area 170,11 m²
- Floor: gross 374,95 m², net area 319,06 m²
- Expected completion: during autumn 2025
The villa's ground floor features a spacious living room with a dining area and a modern kitchen, access to a large terrace with a swimming pool, and an additional bathroom.
The first floor includes a luxurious master bedroom with an en-suite bathroom and walk-in wardrobe, three additional bedrooms, two modern bathrooms, and a spacious hallway.
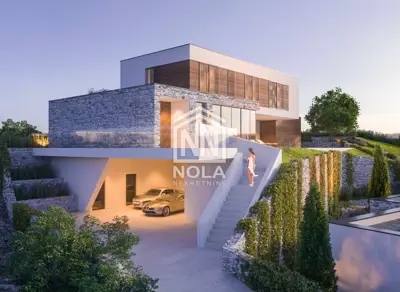
Additional amenities include a garage for two cars, a storage room, and a carefully landscaped garden with Mediterranean plants.
The villa is ideal for those seeking a premium holiday home or year-round residence with incredible views of the Adriatic Sea.
- Construction: a combination of concrete and brick with load-bearing walls 25 cm thick
- Facade: a partially ventilated facade with decorative cladding made of Trespa or MaxCompact panels and an ETICS system
- Exterior joinery: aluminium joinery with TERMO 85 and TERMO 150 profiles
- Glass walls: large sliding glass walls on the ground floor, 300 cm high, with low-e triple glazing
- Floor: built-in shutters clad with decorative panels in the colour of the ventilated facade
- Floors: a combination of luxury ceramics and parquet
- Air conditioning: multi-split system in all rooms
- Heating and hot water: via a heat pump
- Underfloor heating: electric in the bathrooms
- Automation: SmartHome lighting and preparation for a sound system with built-in speakers
- Preparation: for photovoltaic cells on the roofs, with the possibility of installation after the occupancy permit is issued
- Swimming pool: complete preparation for pool heating
Vodice, located 11 km northwest of Šibenik, offers excellent conditions for an unforgettable and active holiday. As the largest tourist centre in the region, the town hosts many interesting festivals, fairs, and events, and also offers a wide range of opportunities for individual sports activities and recreation. Vodice is also a place where one can live throughout the year, as it has all the amenities needed for everyday life.
Contact us for more information and to arrange a viewing.
Related offers
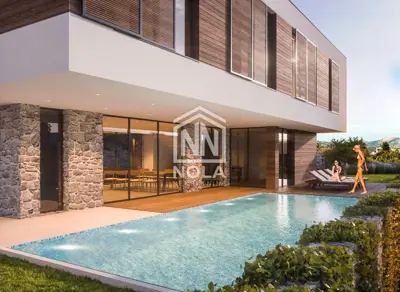
Vodice - incredible villa, elegance, luxury and design perfection -
Vodice
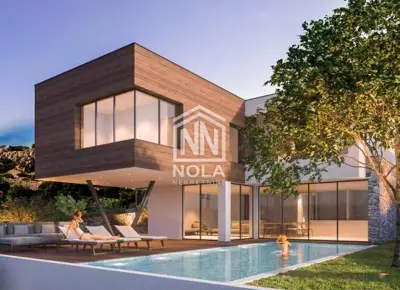
Luxury Smart-Home Villa with Panoramic Sea & Kornati Views – Vodice (Villa 2 Anica)
Vodice
House for sale in Vodice, 215 m²
Vodice
House, Šibenik, 238 m², 1 390 000 €
Šibenik
House for sale in Vodice, 236,1 m²
Vodice
House for sale in Vodice, 285 m²
Vodice
Vodice - incredible villa, elegance, luxury and design perfection -
Vodice
Location
Additional information
More options
Real estate broker: Opereta d.o.o., registered at Božidara Magovca 63, Zagreb. Office addresses are available on the agency profile Opereta Nekretnine.