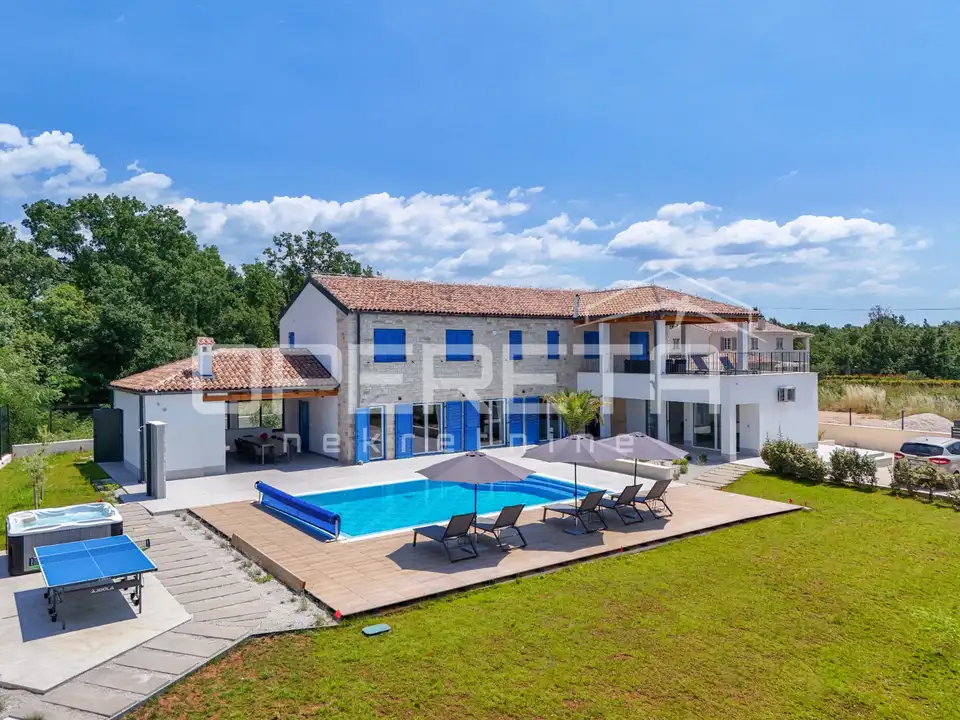
Istra, Višnjan - villa in authentic Istrian style
A villa designed in authentic Istrian style is located in the surroundings of Višnjan. It extends over three levels, with a total net usable area of 250 m², on a plot larger than 1,500 m² landscaped with Mediterranean plants.
It offers four bedrooms, and each has its own bathroom with a modern walk-in shower. The master bedroom has access to a covered terrace with beautiful sea views.
Ground floor: a spacious open-plan living area with a living room, kitchen and dining area, with direct access to the outdoor area.
Outdoor area: covered terrace, sun deck, private swimming pool measuring 8.2 x 5 m, approximately 150 m² of sun deck, and an adjoining pool equipment room.
Wellness area: 20 m², intended for a sauna, mini gym or jacuzzi area, with an adjoining shower area.
Basement: 35 m², arranged as a social area, equipped with a wine cellar, a unique oak table, a bar and a winter kitchen.
- Heating: heat pump, underfloor heating, fireplace
- Air conditioning: multisplit air-conditioning system
- Security and equipment: video surveillance, alarm system, Wi-Fi network
- Additional: each room, including the wellness area, has its own heating and air-conditioning system
- Parking: space for four to six cars
This villa combines authentic Istrian character, modern functionality, a spacious garden and amenities designed for complete enjoyment. It can be an ideal choice as a private home, a holiday house or an investment for tourist rental.
Location
Additional information
More options
Real estate broker: Opereta d.o.o., registered at Božidara Magovca 63, Zagreb. Office addresses are available on the agency profile Opereta Nekretnine.