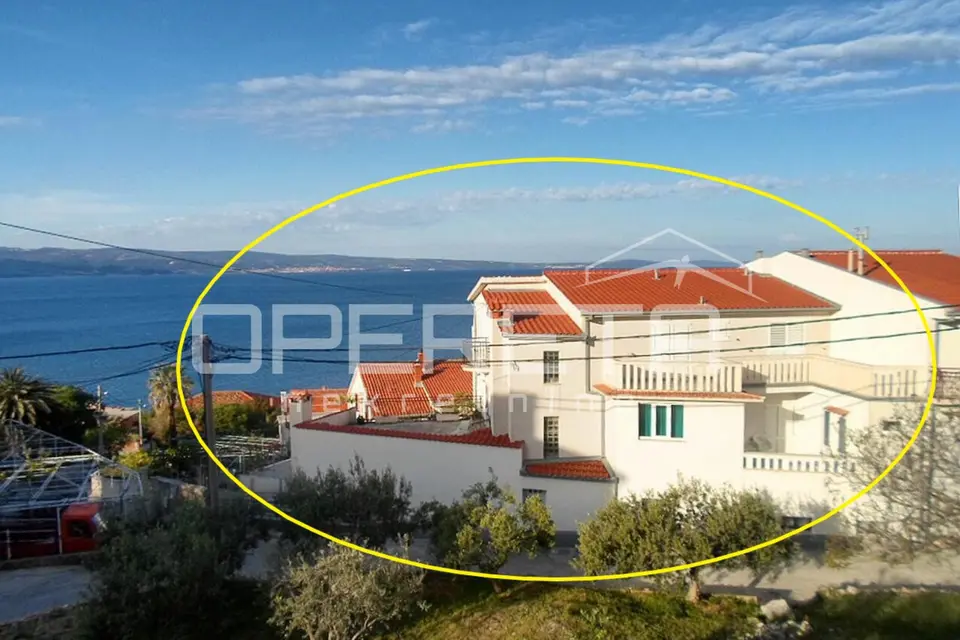
House 578 m², Dugi Rat - near the sea and promenade
In the area of Mali Rat, a large residential house with a total net usable area of 578.34 m² is for sale, situated on a plot of 412 m². The property is designed as a multi-family house with five separate residential units, on a quiet street, within walking distance of the sea and the promenade.
Nearby there are shops, a bus stop, basic amenities for everyday life, and fast transport connections to Omiš and Split.
- Basement - first residential unit: two rooms, a bathroom, a garage and a storage room.
- Ground floor - second residential unit: hallway, four bedrooms, kitchen, dining room, living room, two bathrooms, entrance hall, covered terrace and uncovered terrace.
- Ground floor - third residential unit: kitchen, dining room, bedroom, toilet and covered terrace.
- First floor - fourth residential unit: entrance via a reinforced-concrete staircase, hallway, two kitchens, living area, two bedrooms, two bathrooms, loggia, uncovered terrace and covered terrace.
- Second floor - fifth residential unit: kitchen and dining room, living room, three bedrooms, two bathrooms, hallway, storage room and uncovered terrace.
Structurally, the house was built on concrete strip foundations 90 cm wide. The exterior walls on the ground floor are concrete walls combined with rubble stone, 35 to 45 cm thick, while the walls on the second floor are made of 20 cm concrete blocks with reinforced-concrete columns and beams. The floor structures are concrete, and the roof is reinforced concrete with an 11-degree slope. All structural elements were executed according to the static calculation.
The joinery is made of PVC profiles and wooden shutters with double thermal-insulating glazing. The openings are sized to provide plenty of natural light.
Thanks to its size, layout and number of units, the property is suitable for a larger family, multiple generations living in one house, or a combination of residential use and tourist rental. Because the residential units are clearly separated, the building has potential for condominium subdivision by apartments, which opens the possibility of further sale of individual units, depending on the future owner's interest.
Location
Additional information
More options
Real estate broker: Opereta d.o.o., registered at Božidara Magovca 63, Zagreb. Office addresses are available on the agency profile Opereta Nekretnine.