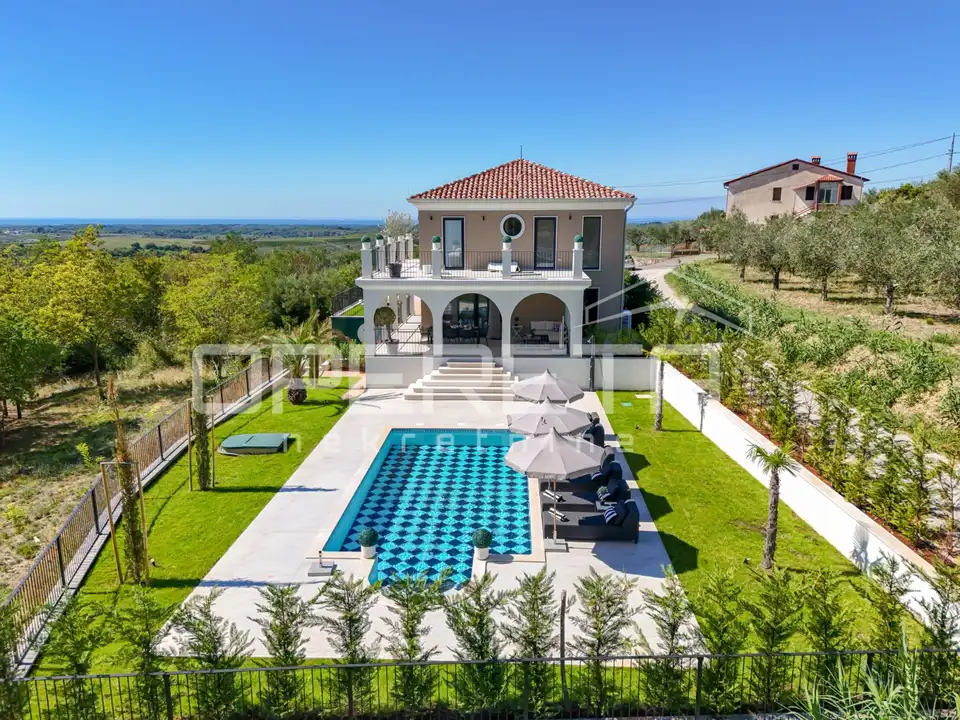
Exceptional Detached Villa with Panoramic Views of the Sea and Vineyards
A detached villa is set on a south-facing hill in a peaceful Istrian setting, with panoramic views over vineyards and green hills toward the sea. The property is sold fully furnished and equipped and is ready for use.
The villa has been completed and extends over three floors, arranged to provide separate areas for everyday living, a private section with 3 bedrooms, and a separate level intended for socializing, relaxation, and additional amenities.
Ground floor: a spacious living area with a kitchen and dining area, an additional kitchen located outside the main living space, a bathroom, a covered terrace, an outdoor kitchen, and a pool.
Upper floor: 3 bedrooms, 2 bathrooms, a spacious balcony with a jacuzzi, and a space with a large glass surface and views of the surrounding landscape.
Lower floor: a cinema room with six massage seats, a room with a roulette table and bar, a wine cellar with a tasting area, a sauna, a bathroom, a guest toilet, a laundry room, and a storage room.
The main bedroom has its own bathroom, while the other two rooms share a bathroom.
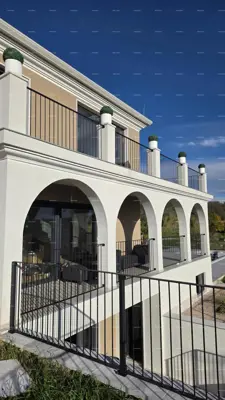
The lower floor opens onto a landscaped outdoor area, which is connected by exterior stairs to the ground-floor terrace and the pool.
A practical solution is a centralized laundry disposal system. From the bathrooms, laundry is placed into designated containers, from where it is lowered directly into the laundry room.
The grounds are landscaped with greenery, hedges, and Mediterranean plants, along with several terraces and outdoor living areas. The pool is located immediately next to the main terrace, and the outdoor kitchen allows this part of the property to be used throughout the entire season.
The villa is equipped with underfloor heating throughout the entire property, air conditioning units in the rooms, and an electric fireplace. High-quality joinery and large glass walls provide plenty of natural light and connect the interior spaces with the terraces and the grounds.
Parking for 3 to 4 cars is provided in the front part of the property. For additional convenience, a rotating platform has been installed to make vehicle maneuvering and turning easier.
Thanks to its layout and amenities, the villa is suitable for private living and holidays, but it also offers potential for tourist rental.
Related offers
Location
Additional information
More options
Real estate broker: Opereta d.o.o., registered at Božidara Magovca 63, Zagreb. Office addresses are available on the agency profile Opereta Nekretnine.