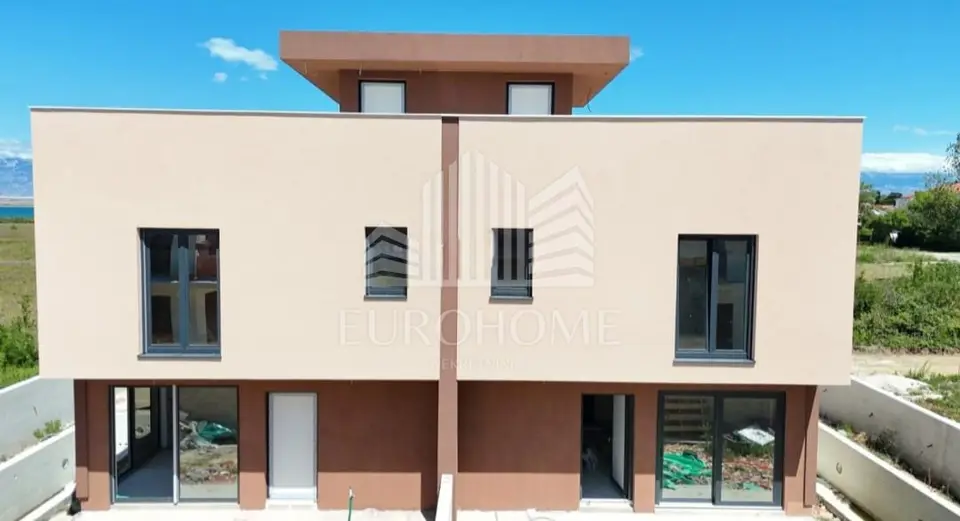
House for sale in Sabunike, 150,7 m²
SABUNIKE - Modern semi-detached house of 150,70 m² with a roof terrace for sale, new build. It is located in an attractive position in Sabunike, a settlement within Privlaka, only 450 m from the sandy beach, with views of the sea and Velebit.
The left residential unit, highlighted in the image in the listing, is on offer. The house extends over two floors and a roof terrace, and it comes with a landscaped 100 m² garden and a heated swimming pool measuring 2,2 m x 7 m.
- Ground floor: covered entrance terrace (6,80 m² x 0,5 = 3,40 m²), dining room and living room (34,70 m²), kitchen (13,00 m²), laundry room (3,40 m²), storage room (1,60 m²), stairs (4,50 m²).
- First floor: hallway (5,20 m²), room 1 (13,30 m²), walk-in wardrobe (4,20 m²), bathroom (5,60 m²), room 2 (12,90 m²), room 3 (11,60 m²), bathroom (5,60 m²), stairs (4,20 m²).
- Roof terrace: stairs (5,50 m²), landing (4,00 m²), uncovered roof terrace (54,40 m² x 0,25 = 13,60 m²), covered roof terrace (8,80 m² x 0,5 = 4,40 m²).
From the upper floor there is access to a spacious partially covered roof terrace, where installations for a sauna, jacuzzi and summer kitchen have already been prepared.
High-quality ceramic floor coverings have been installed throughout the interior. The joinery is made of PVC and includes triple-glazed thermal insulation glass, electric shutters and built-in mosquito screens, providing excellent sound and thermal insulation as well as an additional level of comfort.
For efficient heating, underfloor heating powered by a heat pump has been installed, while every room is equipped with air conditioning units with cooling and heating functions. An additional advantage is the chimney, which gives the future owner the option of installing a fireplace or stove.
- Total net living area of the house: 150,70 m²
- Parking spaces: 2
- Sewerage: the house is connected to the municipal sewer system
- Planned completion of construction and occupancy permit: February 2026
- Ownership: properly registered 1/1 and free of encumbrances
- Agency fee for the buyer: 2% + VAT
- Object ID: 4709
Location
Additional information
More options
Real estate broker: Eurohome nekretnine d.o.o., registered at Vlaška ulica 64, 10000 Zagreb. Office addresses are available on the agency profile Eurohome Real Estate.