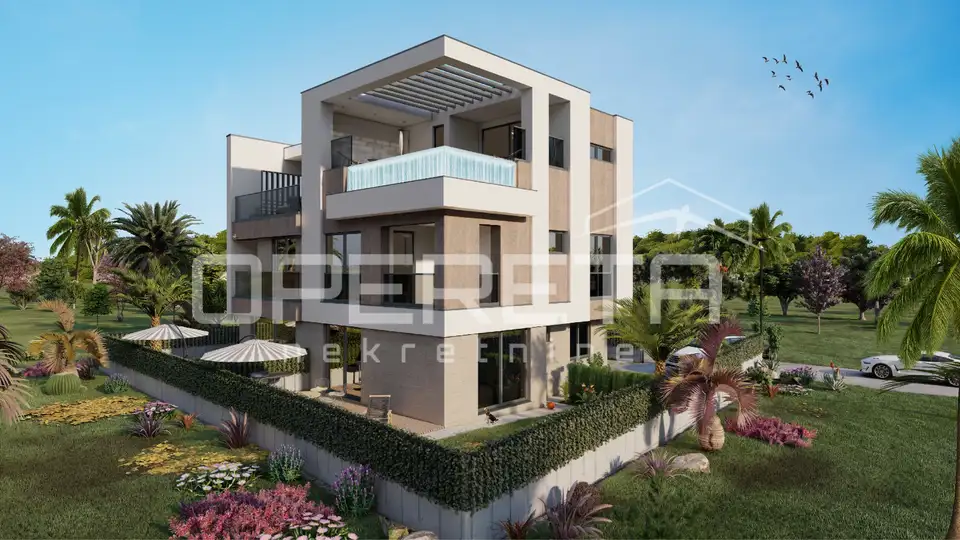
House for sale in Medulin, 190 m²
A detached three-level luxury villa with a net usable area of 190 m² and a total footprint of over 320 m², located in Medulin, Istra, in an exceptional position close to the sea. The property offers 3 bedrooms, 3 bathrooms and 1 toilet, and stands out for its rooftop pool, internal lift and 3 private parking spaces.
Set in an elite part of Medulin, Villa Histria represents the pinnacle of modern Mediterranean architecture. This lavish three-level villa offers complete independence and privacy, with its own entrance, private courtyard and impeccable sea views from every level. Carefully designed for the most discerning buyers, it combines luxurious comfort with functionality, making it a perfect oasis for holidays or exclusive living.
The property is functionally arranged over three luxurious floors, connected by an internal staircase and a private lift.
- Location: Medulin, Istra (exceptional location close to the sea)
- Property type: Detached three-level luxury villa
- Net usable area: 190 m² (total footprint over 320 m²)
- Rooms: 3 bedrooms / 3 bathrooms + 1 toilet
- Main features: Internal lift serving all floors, rooftop pool with panoramic sea views, 3 private parking spaces
A lifestyle that inspires - a blend of elegance, comfort and privacy.
- Ground floor (52.16 m²): Open-plan living area of 24.96 m² with a bright living room connected to a modern kitchen and dining area, with direct access to the courtyard; bedroom of 9.75 m², ideal for guests or as a home office; luxuriously appointed bathroom of 5.25 m² with top-quality ceramics; hallway, staircase of 10.77 m² and internal lift of 1.43 m²
- First floor (51.56 m²): Master bedroom 1 of 14.65 m² with premium parquet flooring and its own luxury bathroom of 4.16 m²; bedroom 2 of 13.85 m² with premium parquet flooring, spacious and bright; separate bathroom 2 of 4.26 m², alongside a hallway of 10.54 m²; balcony of 5.34 m² / net 2.67 m² for enjoying morning sea views
- Second floor (41.39 m²): Relaxation / lounge area of 17.99 m², designed as an upper lounge or wellness zone, equipped with a toilet of 1.90 m²; exclusive rooftop terrace with pool of 31.31 m² / net 15.66 m², conceived as a place to unwind at sunset or host exclusive dinners under the open sky
- Outdoor area: The villa features a spacious outdoor area with a net calculated area of 20.49 m², while the actual physical area of its elements is significantly larger
- Landscaping: 95.51 m² of carefully maintained greenery (grass) surrounding the building, providing maximum privacy, peace and natural harmony
- Parking capacity: Three private parking spaces, with a total of 37.50 m² of dedicated parking area, plus a spacious access road of 28.97 m²
- Paved courtyard areas: For pedestrian access
- Sea views from all floors: Unobstructed panoramic views of the blue Adriatic
- Private lift: A rarity on the market, making movement between floors easier and providing a premium level of comfort for all generations
- Rooftop pool: Complete privacy, shielded from street view and enjoying maximum sunlight throughout the day
- Premium materials: Top-quality ceramic tiles in the living and wellness areas, and first-class parquet flooring in the upstairs bedrooms
- Excellent investment opportunity: Due to its unique configuration, location in Medulin and luxury amenities, the villa guarantees an exceptional return on investment through top-category tourist rental (5 stars)
Become the owner of a property that represents not only a home, but an exclusive lifestyle.
For all information, access to the project documentation and to arrange a site visit, please contact us.
Location
Additional information
More options
Real estate broker: Opereta d.o.o., registered at Božidara Magovca 63, Zagreb. Office addresses are available on the agency profile Opereta Nekretnine.