House for sale in Podstrana, 320 m²
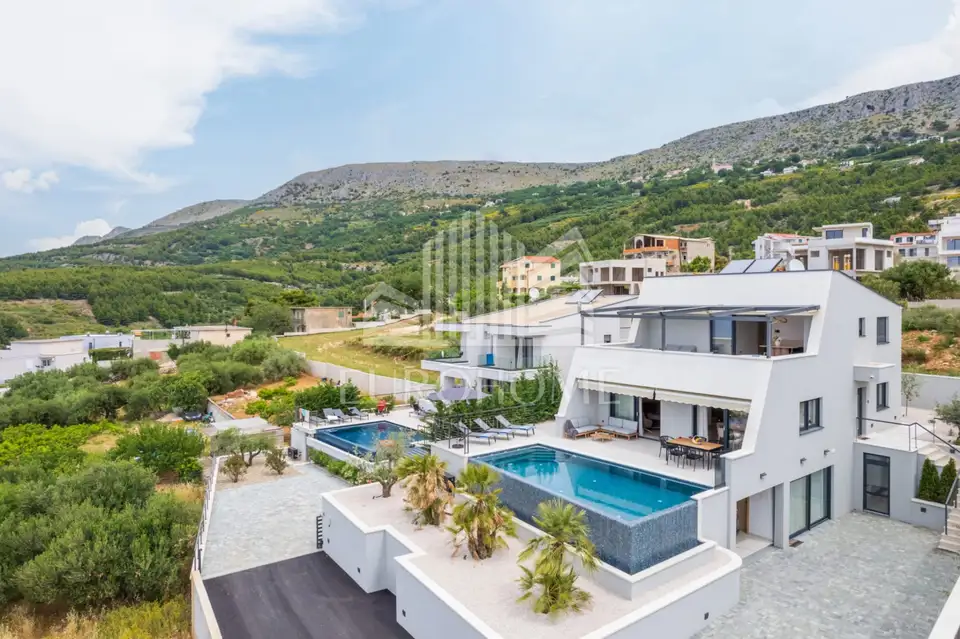
A modern-design villa with a pool is for sale in Podstrana, with a total gross area of 320 m², set on a 600 m² plot on a gentle rise just 800 meters from the sea, with beautiful panoramic sea views.
The new-build is fully equipped and ready to move into. The villa was built to high standards of construction and equipment and extends over three floors: basement, high ground floor and first floor.
High ground floor: two bedrooms, one of which has its own bathroom, a spacious open-plan living room with kitchen and dining area, and a hallway with a built-in wardrobe; from the living room there is access to the terrace with a pool and an outdoor shower with hot water.
First floor: two bedrooms with en-suite bathrooms, a storage room, a laundry room and a mini kitchen with a bar and access to a large terrace with a jacuzzi.
Basement: a social area with a mini kitchen (fun-room), wellness area with sauna, storage room, technical room and garage.
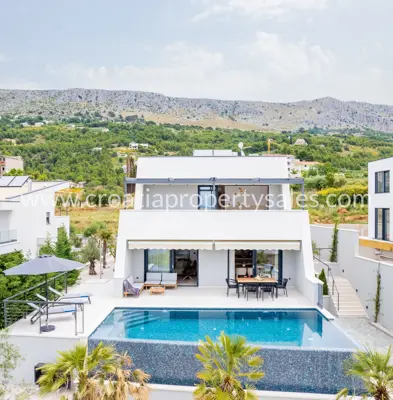
Outdoor features: a spacious terrace with a sunbathing area, an outdoor overflow pool, a landscaped garden and a covered roof terrace with a jacuzzi.
The first-floor terrace is covered by a movable pergola with ambient lighting, and it offers open sea views.
The garden is landscaped with horticultural design and has a built-in automatic irrigation system. The access road is gated and fenced, with secured parking spaces and a garage, ensuring complete privacy for the owners.
All rooms are air-conditioned with inverter air-conditioning units, and underfloor heating is installed throughout the property except in the basement. High energy efficiency has been achieved through an external facade with 10 cm styrofoam insulation and internal insulation of 6 cm stone wool, while the internal partition walls are made of Knauf boards with acoustic insulation.
The staircase inside the property is made of stone, with integrated LED lighting and a glass railing. A solar system for water heating is installed on the roof. The windows are aluminum, anthracite-colored, with triple glazing and automated shutters. Quality stone has been used in the interior and exterior, and the house is also equipped with a central vacuum system.
The villa is located in a quiet part of Podstrana, ideal for those seeking privacy and a peaceful environment. Podstrana is a tourist destination located just 5 km from Split and 28 km from the airport. All necessary amenities are available in the town - shops, restaurants, pharmacies, schools, sports grounds and more. The coast is lined with sandy and pebble beaches stretching all the way to Omiš, connected by a seaside promenade.
- Total gross area: 320 m²
- Plot area: 600 m²
- Distance from the sea: 800 meters
- Floors: basement, high ground floor and first floor
- Bedrooms: 4
- Bathrooms: 5
- Agency fee: 2% + VAT
- Object ID code: 4217
For more information or to arrange a viewing, please feel free to contact us.
Related offers
Location
Additional information
More options
Real estate broker: Eurohome nekretnine d.o.o., registered at Vlaška ulica 64, 10000 Zagreb. Office addresses are available on the agency profile Eurohome Real Estate.