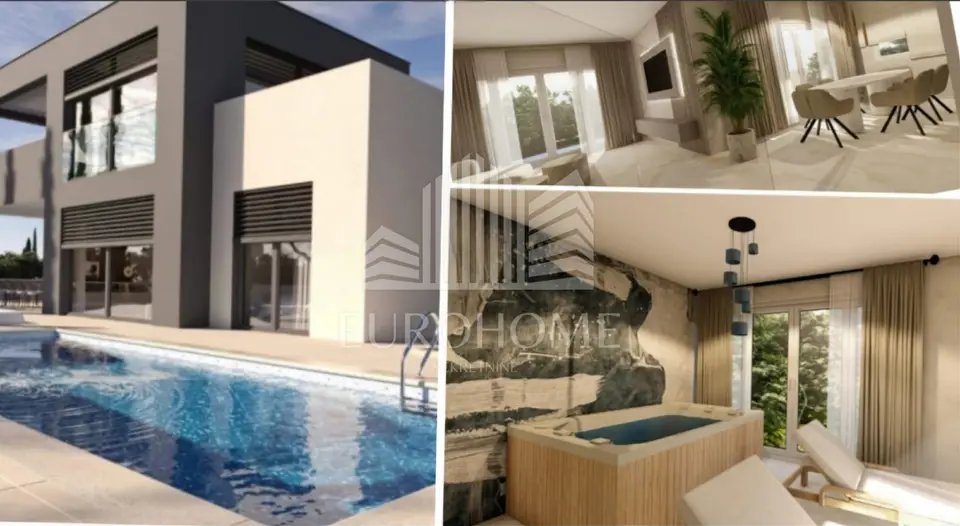
Villa 191 m², Prkos - pool and wellness
In the peaceful village of Prkos, just a 15-minute drive from Zadar and 6 km from the airport, a luxury newly built villa with a pool and wellness area is for sale. It is set in a peaceful rural setting and offers a quiet retreat for escaping the rush of everyday life.
The villa was built on a plot of 1,640 m², while its net living area is 191 m². The plot is regular in shape and allows maximum use, including additional amenities in the yard.
- Ground floor: covered entrance, hallway, spacious open-plan living room with kitchen and dining area, toilet, storage room, 2 bathrooms, and 3 bedrooms, one of which has its own en suite bathroom.
- First floor: spa area with sauna, jacuzzi, bathroom with shower, and two terraces.
- Roof terrace: sun deck and panoramic views of Velebit, with the option to enjoy them from the jacuzzi.
The villa's interior and exterior spaces are designed in modern minimalism, with luxury features, clean lines, softly colored walls, and carefully planned and designed details. The property also gains special value from its thoughtfully designed exterior.
In the yard there is a heated 50 m² pool with a spacious paved sun deck and open views of nature. An outdoor fireplace and summer kitchen are built next to the pool, making outdoor living exceptionally pleasant.
Parking is provided for 4 cars. The entire plot is enclosed by a wall and metal gate and has been carefully planned, decorated, and lit to create a private space for relaxation.
The construction process is characterized by the use of high-quality materials that provide buyers and users with maximum comfort and privacy.
- Technical features and equipment: PVC joinery with triple glazing in anthracite and white, electric shutters, heating regulated by a Mitsubishi heat pump, underfloor heating, Mitsubishi cooling system, first-class ceramics, premium sanitary ware.
- Energy efficiency: thermal facade 10 cm thick.
- Security: anti-burglary and fireproof doors.
The villa is sold with exclusive furniture and equipment. The kitchen is custom-made and fully equipped with quality appliances: a dishwasher, oven, induction hob, and built-in refrigerator. Each bedroom is furnished with comfortable boxspring beds, built-in wardrobes, and a television, while one also has its own bathroom. The spacious living room includes a modern seating set with a television and coffee table, and the dining room has an elegant table and chairs for enjoying meals. Modern lighting is installed throughout the entire interior and exterior space.
This is an exceptional property that can attract anyone looking for something special near the sea, the marina in Sukošan, and the airport, while still being in a peaceful environment, away from crowds, rush, and stress.
Additional: the property is fully completed and the application for the occupancy permit has been submitted.
Sale: the villa is furnished and fully equipped and is sold as such.
- Agency fee for the buyer: 2% + VAT
- Object ID code: 3670
Location
Additional information
More options
Real estate broker: Eurohome nekretnine d.o.o., registered at Vlaška ulica 64, 10000 Zagreb. Office addresses are available on the agency profile Eurohome Real Estate.