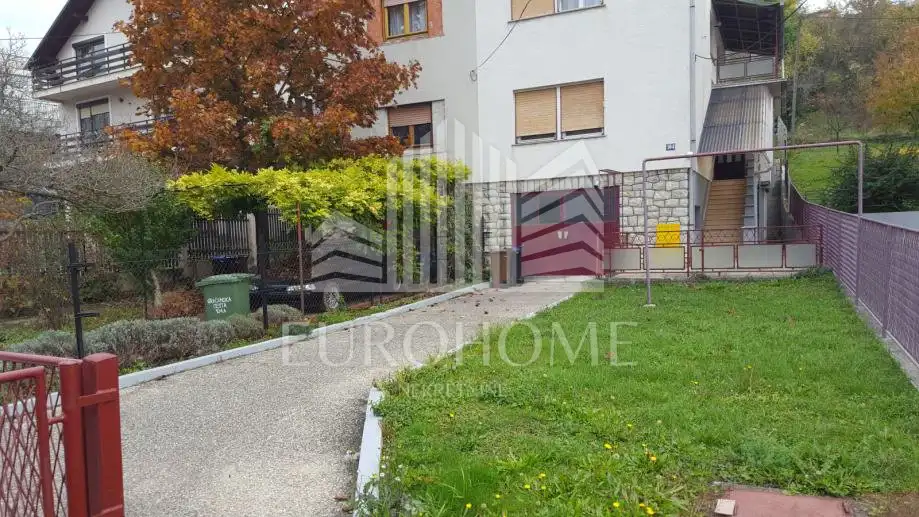
House 250 m², Gračani, next to the main road and tram line
A four-level residential building is for sale in Gračani, with a footprint of 5 m x 12 m. It is situated on a building plot of 334 m² (7.5 m x 44.5 m), along the main Gračani road, as a fully independent part of a duplex building.
The property is located close to a tram stop (200 m) and a bus stop (50 m).
The seven-room living space is arranged to accommodate two separate residential units: one four-room duplex apartment and one single-level two-room apartment. Within the total living area of 250 m², there is also an entrance staircase with a veranda, an internal staircase, several balconies and terraces, a summer kitchen, and several utility rooms.
- 4 parking spaces
- 1 garage
Construction of the house was completed in 1990, and the property was built to the highest standards of the time. In line with all anti-seismic standards, deeply reinforced foundations and reinforced ring beams make the house exceptionally stable and earthquake-resistant, while double brick walls contribute to energy efficiency.
The house has been well maintained and is ready for immediate occupancy, while also offering considerable potential for reconfiguration of certain aspects: from converting the lawn into additional parking spaces, through possible repurposing of the staircase and living areas, to registering the separate apartments as individual condominium units, which may increase the market value of the entire property.
The location of the house is considered urban and prestigious. It is situated approximately 20 m from a wide sidewalk and the central Gračani road, and due to the building's setback position, there is no sense of traffic noise, while access from the main road is convenient (3 x 17 m) and includes parking spaces.
The property's position is defined by an urban setting, without the typical weekend-retreat viewpoint features of narrow and steep streets, eliminating the risk of winter ice, rainwater runoff, and landslides. With its own 60 m² lawn in front of the house, suitable as a children's playground or a running area for a pet, as well as a 20 m² barbecue terrace and a 150 m² orchard behind the house, this home offers an excellent quality of living.
- Documentation: title deed, building permit issued in 1981 in accordance with the regulations in force at the time regarding the designated coefficient for floor area valuation, energy certificate (10/2022)
- Contact: Jasna, 091 5269 822
- Agency fee: 2% + VAT for the buyer
- Object ID: 1548
Location
Additional information
More options
Real estate broker: Eurohome nekretnine d.o.o., registered at Vlaška ulica 64, 10000 Zagreb. Office addresses are available on the agency profile Eurohome Real Estate.