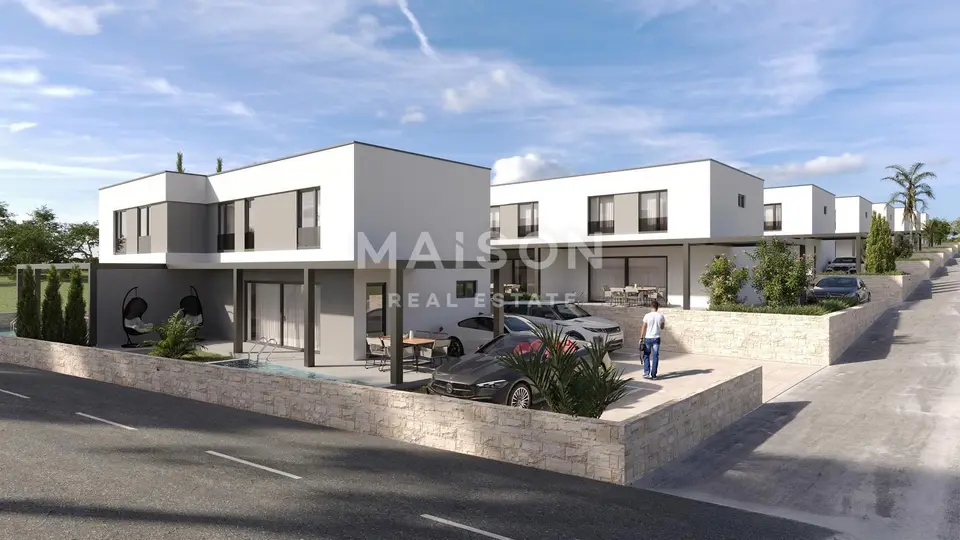
Modern Townhouse with Private Pool - Mandre (K5, V2)
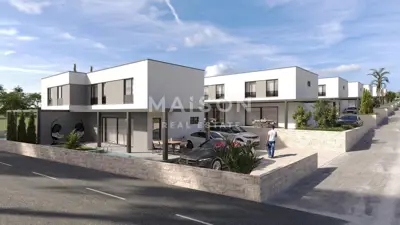
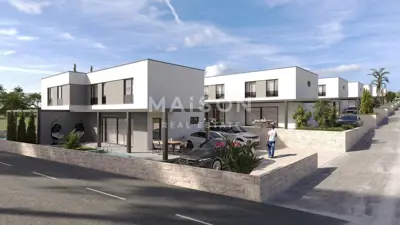
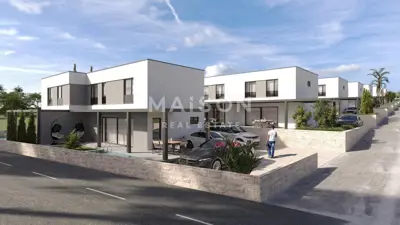
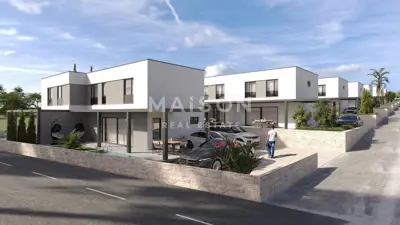
For sale is a modern terraced house (K5, V2) with a total saleable area of 110,41 m², located in a luxury new-build complex in Mandre on the island of Pag. The property is situated in a quiet part of the settlement, surrounded by greenery, and the sea and Mandre marina are only 600 meters away.
The project comprises eight contemporary terraced villas, each containing three two-storey houses, carefully designed to combine elegance, functionality and comfort.
Ground floor (43,50 m²): open-plan living room with kitchen and dining area of 31,80 m², bathroom 5,10 m², hallway 3,20 m² and storage room 3,40 m².
First floor (44,10 m²): three bedrooms measuring 11,10 m², 10,30 m² and 8,60 m², bathroom 4,50 m² and a hallway with staircase 10,10 m².
Exterior: private outdoor area 98 m², swimming pool 18 m² with dimensions 6 × 3 m, yard and sunbathing area 55 m², covered terrace, two private parking spaces with a total area of 25 m² and an outdoor storage room.
From the spacious and bright living area there is access to the covered terrace and private pool, while the ground floor has been designed to connect the interior with the outdoor space. Each upstairs room has French balconies that bring in plenty of natural light and further connect the interior with the exterior.
The house is equipped with top-quality materials and modern technical solutions, and the entire complex has been conceived as an aesthetically and functionally rounded whole with an emphasis on safety and comfort.
- Joinery: modern two-tone PVC joinery, anthracite on the outside and white on the inside.
- Shutters: aluminium thermally insulated shutters with electric operation on all openings.
- Mosquito screens: Harmo mosquito screens on windows and doors.
- Finishes: first-class ceramic tiles in all rooms, with floor and wall finishes made of first-class materials.
- Heating and cooling: via air conditioning, with a separate air-conditioning unit in each room.
- Bathrooms: glass shower enclosures, quality taps, washbasins and sanitary ware with a minimalist design.
- Pool: private 6 × 3 m pool with touch liner, electrolysis and lighting.
- Security: video surveillance for additional security.
- Facade: thermal facade 8 cm thick, that is, 8 cm styrofoam facade - top-class thermal insulation.
- Exterior landscaping: landscaped yard and entrance paved with cobblestones, as well as part of the terrace, wide access paths, landscaped paved surfaces and horticulturally designed green zones.
- Orientation: north, east and west.
- Move-in: planned for summer 2026.
- Energy certificate: A+
- Object ID code: 849
- Underfloor heating: + 4,000 €
- Photovoltaic power plant on the roof: + 5,700 €
- Awning: at an additional cost
Related offers
Modern Townhouse with Private Pool - Mandre (K3, V2)
Mandre, Kolan
Modern Townhouse with Private Pool - Mandre (K5, V1)
Mandre, Kolan
House 87 m², Mandre - new build with private pool
Mandre, Kolan
Modern Townhouse with Private Pool - Mandre (K5, V3)
Mandre, Kolan
Modern Townhouse with Private Pool - Mandre (K6, V1)
Mandre, Kolan
House 85 m², Mandre - new build with pool
Mandre, Kolan
Modern Townhouse with Private Pool - Mandre (K6, V3)
Mandre, Kolan
Location
Additional information
More options
Real estate broker: Maison Agency d.o.o., registered at Brajšina 30, 51000 Rijeka. Office addresses are available on the agency profile MAISON Realestate.