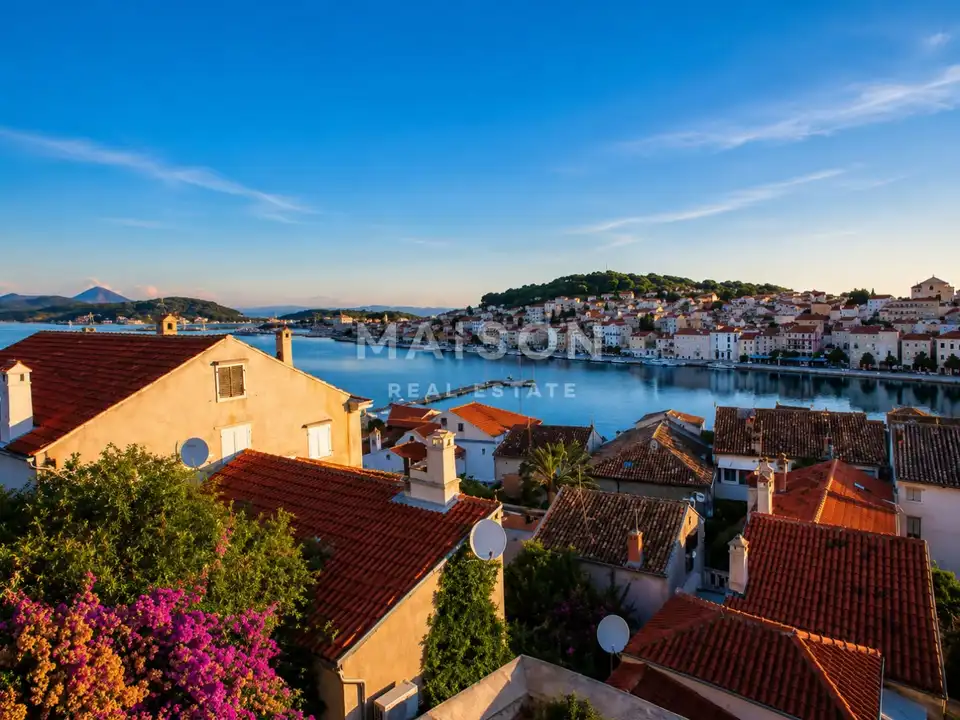
Villa 416 m², Mali Lošinj - center and city view
In the very heart of Mali Lošinj, a distinguished detached villa with a total residential area of approximately 416 m² is for sale, set in a rare and highly sought-after location, in the immediate vicinity of the center. Its discreetly elevated position ensures privacy, the comfort of urban living, and open views of the town.
The property extends over three floors - the ground floor and two upper floors - with an additional attic space. Each floor is designed as a separate, fully self-contained residential unit, yet the villa is sold exclusively as a single property. The layout is conceived with an emphasis on spaciousness, light, and everyday comfort, while the large terraces and balconies naturally extend the living space outdoors.
- Each floor: 3 spacious bedrooms, a large living room connected to the kitchen and dining area, 2 elegant bathrooms, a storage room, and a separate laundry room.
- Total in the villa: 9 bedrooms, 6 bathrooms, 3 large living rooms, and 3 separate laundry rooms.
Large glass surfaces provide abundant natural light throughout the day, while the open view of the town creates a special atmosphere and adds value to the property.
A lift runs through the entire villa, connecting all floors. Additional practicality and modern convenience are provided by four private parking spaces with a built-in charger for electric vehicles, and the quality of workmanship and attention to every detail confirm the high construction standards.
This villa represents a rare opportunity for those seeking an exceptional property in the center of Lošinj, whether as an exclusive private residence or as a long-term investment of the highest category. The location, layout, technical equipment, and view make this property a unique offer on the market.
- Object ID: 1312
Location
Additional information
More options
Real estate broker: Maison Agency d.o.o., registered at Brajšina 30, 51000 Rijeka. Office addresses are available on the agency profile MAISON Realestate.