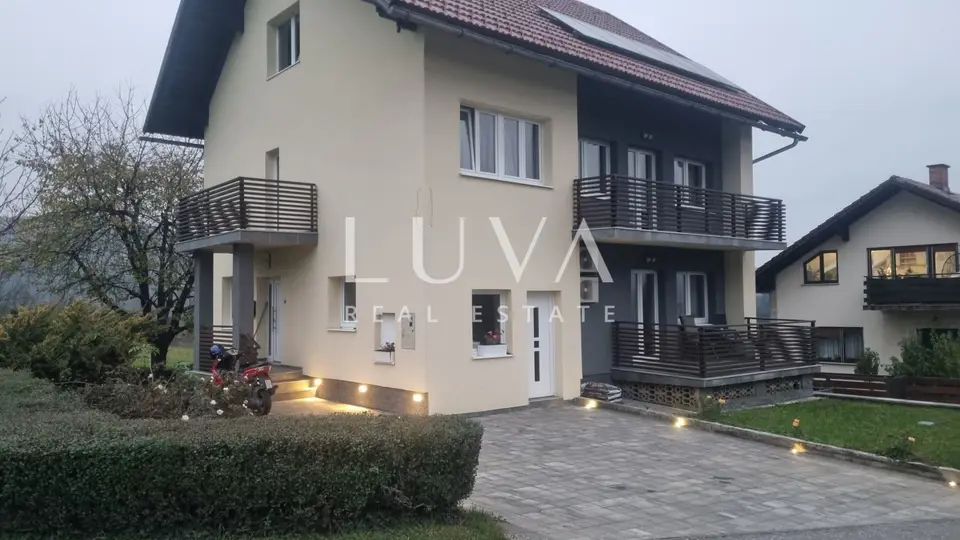
House 380 m², Vrbovsko - renovated and furnished
For sale is a fully furnished and thoroughly renovated detached house in Vrbovsko, set in the natural surroundings of Gorski kotar and close to all essential amenities.
Originally built in 1986, it was completely renovated inside and out in 2022 using top-quality materials, including a new roof, new facade, new joinery, and a complete interior refurbishment. The total net area of the building is 380 m².
The house is a multi-storey masonry building constructed of concrete and brick, consisting of a basement, ground floor, first floor, and attic, with all levels connected by internal stairs. There is also the possibility of easy conversion into two separate apartments by adding external stairs.
- Basement (80 m²): a large kitchen with the possibility of conversion into an apartment, and a garage.
- Ground floor (100 m²): a living room with dining area and kitchen, a bathroom with WC, a storage room, and a commercial space currently used by the owner for an accounting service.
- First floor (100 m²): four bedrooms and an additional bathroom with WC.
- Attic (100 m²): with minor investment, it can be converted into additional living space; the roof is new and fully boarded, and access is provided by a finished staircase.
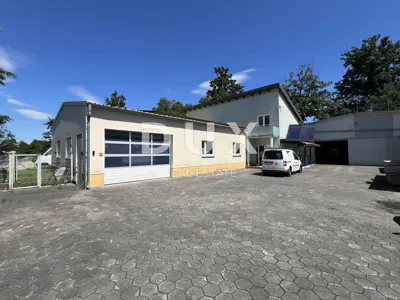
The house is situated on a fenced and landscaped yard with an additional outdoor garage and a barbecue area, providing added value for family living or tourist use. The property also features a balcony and is suitable for family living, a luxury holiday home, a tourism investment, or a combination of residential and business use.
- Plot: 1,000 m²
- Living area: 200 m²
- Total net building area: 380 m²
- Parking spaces: total 5 (garage, garage parking space, and covered outdoor parking space)
- Heating: wood-fired boiler room, additional heating source, air conditioning, and solar panels as an alternative energy source
- Utilities: municipal water supply
- Documentation: title deed
For any additional questions or to arrange a viewing of the property, we remain at your disposal.
The agency Luva Real Estate operates under its general terms and conditions and its brokerage price list.
Location
More options
Additional information
Mark as duplicate
Report listing
Similar listings in Primorje-Gorski Kotar
House for sale in Saršoni, 360 m²
Saršoni, Viškovo
Lovran, house under construction 400 m², sea view
Dobreć, Opatija - Okolica
House 470 m², Matulji - energy certificate A
Matulji
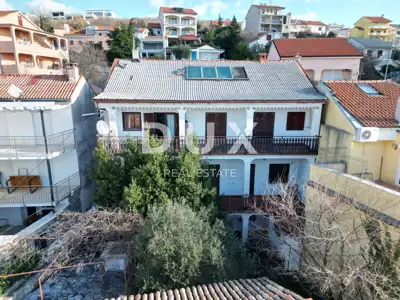
House 380 m², Crikvenica - panoramic sea view
Crikvenica
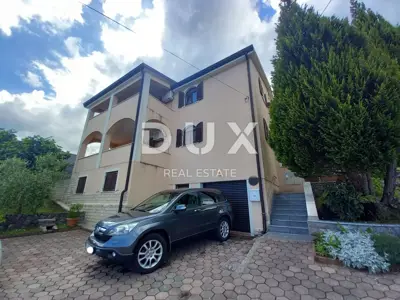
House 394 m², Poljane - pool and sea view
Poljane, Opatija - Okolica
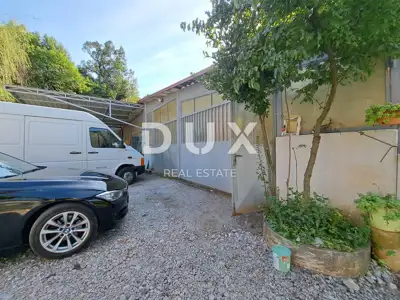
OPATIJA, POBRI - commercial building of 256 m²
Pobri, Opatija - Okolica
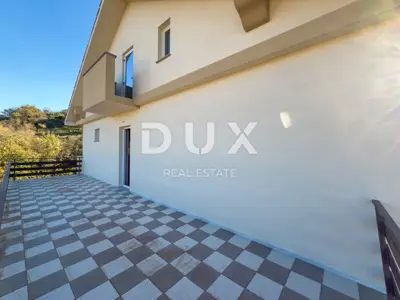
House 400 m², Marinići - spacious and multi-storey
Marinići, Viškovo
Mixed-use residential and commercial building 350 m², Matulji - excellent location
Matulji