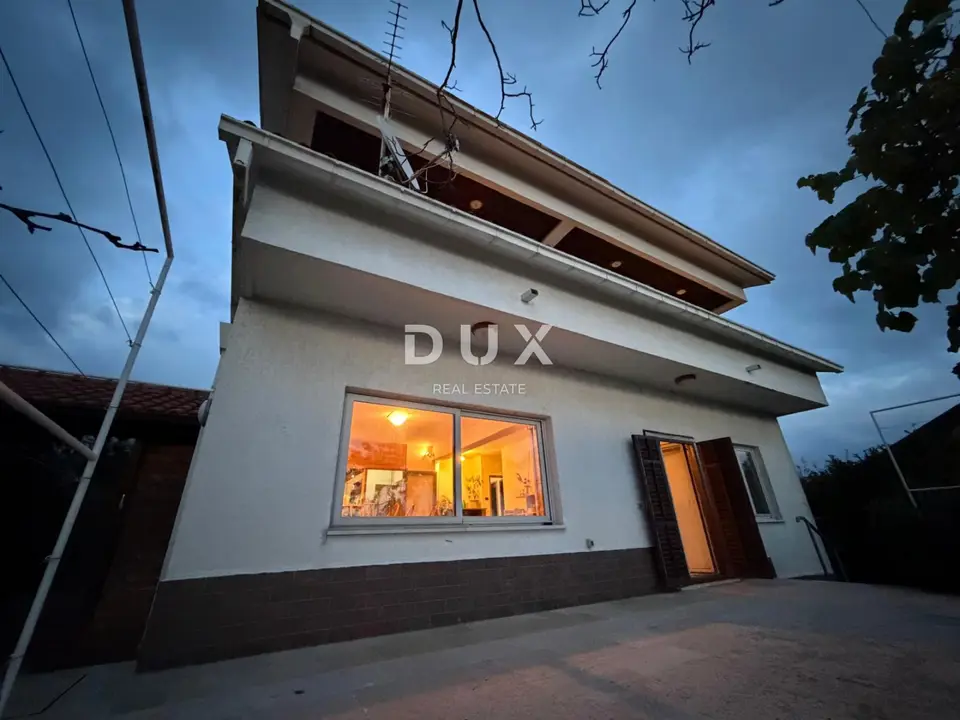
House for sale in Saršoni, 360 m²
A detached house is for sale in Viškovo, with a net area of 360 m² and a total area of 382.08 m². It is of high-quality construction and designed for comfortable living, with the possibility of conducting business activities.
The house is arranged over several levels and offers a very functional layout for family life, business use, or an investment in tourism.
- Basement level: 108.59 m²
- Ground floor: 122.86 m²
- First floor: 72.23 m²
- Attic: 78.40 m² (54 m² net)
- Total: 382.08 m² (360 m² net)
The basement includes a boiler room, woodshed, storage room, a room with a hydrofor system, and a separate section with two rooms, a storage room, and a sanitary facility. This space was used as an office, and it can also be arranged as living space or a tavern-style social area.
The ground floor consists of a large living room with kitchen and dining area, an entrance hall, two rooms, and a bathroom.
The first floor contains four rooms and a large bathroom.
The attic can function as a self-contained unit with two rooms, a bathroom, and a living area with kitchen.
From the living area there is access to a large terrace, in the corner of which there is a summer kitchen with a barbecue, and next to the apartment entrance there is also a spacious winter garden. Almost all rooms, including the bathroom on the first floor, have their own balconies.
During construction, a shaft was prepared for a lift running from the basement to the first floor. At the entrance to the yard there are two garages with a total area of 45 m², as well as parking for at least 4 cars.
Surrounded by greenery and beautiful nature, the house offers a beautiful view of the surroundings and panoramic sea views even from the ground floor. The property is approximately 6.8 km in a straight line from the sea.
- Ownership: clear
- Occupancy permit: yes
- Purchase by loan possible: yes
The property represents an excellent opportunity for family living, but also as a long-term investment, given the sought-after location and the rarity of such houses on the market. This is a property in an excellent and unique location with great potential.
The municipality of Viškovo is located northwest of Rijeka and covers an area of only about 20 square kilometers. The proximity of Rijeka, Opatija, the border crossing with Slovenia, the beauty of nature, and the advantages of living in a small town are the characteristics that make this area increasingly attractive.
Today, Viškovo is equipped with all amenities necessary for a modern lifestyle and business operations. In the center of the town there are a church, school, kindergarten, post office, health station, pharmacy, library, banks, a FINA branch office, credit and savings institutions and insurance companies, a petrol station, and a range of craft and service businesses.
There are several larger settlements. The settlement of Marinići is the fourth largest by area and has the highest number of inhabitants, followed by Viškovo, Marčelji, Saršoni, Mladenići, Sroki, and Kosi.
The agency DUX Nekretnine operates under its general terms and conditions and its brokerage price list.
Location
More options
Additional information
Mark as duplicate
Report listing
Similar listings in Viškovo
House 400 m², Marinići - spacious and multi-storey
Marinići, Viškovo

House 494 m², Marinići - peaceful location surrounded by greenery
Marinići, Viškovo

House 382 m², Viškovo - Marčelji, sea view
Marčelji, Viškovo

VIŠKOVO, detached house with commercial space, 2 garages
Marčelji, Viškovo