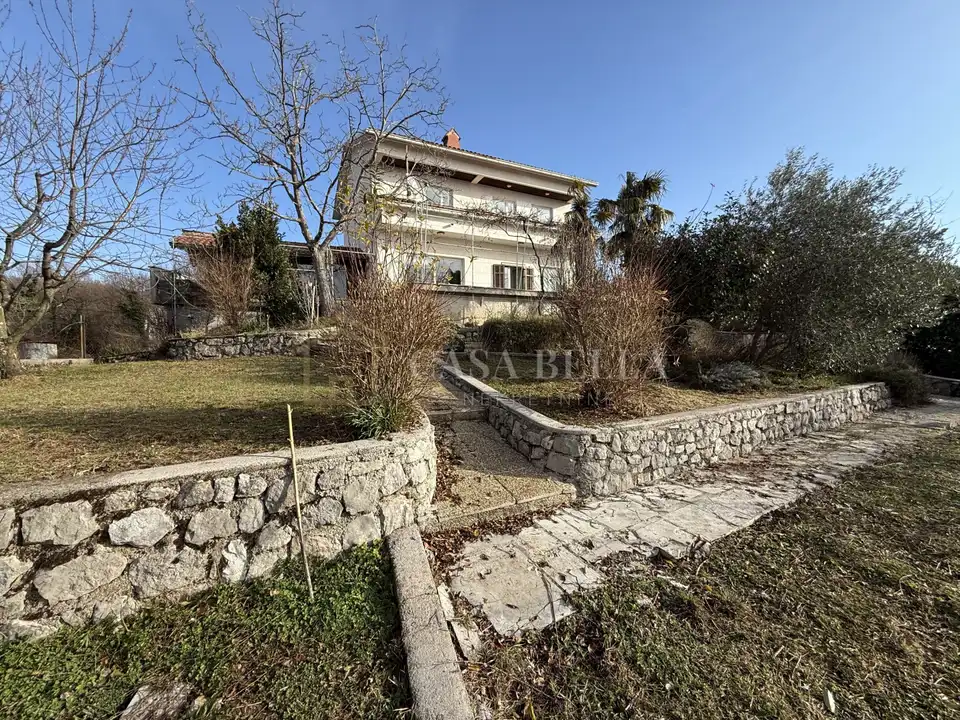
House 382 m², Viškovo - Marčelji, sea view
A spacious detached house is for sale in the Garići settlement in the Viškova - Marčelji area, set in a quiet and peaceful location with sea views, a large yard, and the possibility of creating several residential units. The property is of quality construction, located in a setting of family houses without traffic or noise, and is suitable for peaceful family living or investment purposes.
- Net floor area: 382,08 m²
- Total area: 888 m²
- Additional yard area: 361 m²
- Basement: 108,59 m²
- Ground floor: 122,86 m²
- First floor: 72,23 m²
- Attic: 78,40 m²
- Terraces: 69 m²
- Balconies: 21,5 m²
- Two garages: 49 m²
- Water cistern: 80 m³
The property consists of four floors and is designed to allow use as several separate residential units, with maximum space efficiency, privacy, and plenty of light on every floor.
Ground floor: a residential unit with a 2 rooms + living room layout; both bedrooms are comfortable and connected to the living room, and each room has direct access to the balcony.
First floor: a spacious apartment with a 3 rooms + living room layout; all rooms, including the bathrooms, have access to the balcony, and the floor offers an open sea view.
Attic: a fitted separate residential unit with a 2 rooms + living room layout and sea views, suitable for living or renting.
Basement: commercial space with its own bathroom, separate entrance, and the possibility of complete separation from the rest of the house; suitable for an office, quiet business activity, a medical practice, or similar use.
The house is equipped with central heating on oil, with the possibility of maintaining a minimum temperature of 8 °C during the winter months to protect the installations from freezing. The basement and cellar are well insulated, with air insulation installed.
The yard offers numerous possibilities for landscaping, a relaxation area, or additional amenities. Four outdoor parking spaces are provided in front of the house, and there are also two garages, one of which has a built-in water heater for hot water.
The building also has a planned and available space for the installation of a lift sized for two people, not just a freight lift, which further increases the functionality and comfort of the property.
Ideal for: a multi-generational family house, a house with several residential units, a home for the elderly, a combination of commercial and residential space, investment or rental purposes.
The location ensures complete peace, privacy, and a pleasant stay without city noise, with good connections to Rijeka and all important amenities. Due to its size, layout, quiet location, sea views, and conversion potential, the property represents an exceptional opportunity on the real estate market of Viškova and the wider Rijeka area.
Location
Additional information
More options
Real estate broker: Casa Bella Nekretnine d.o.o., registered at Šojska 10/1, 51000 Kostrena. Office addresses are available on the agency profile Casa Bella nekretnine.