House for sale in Savudrija, 218 m²
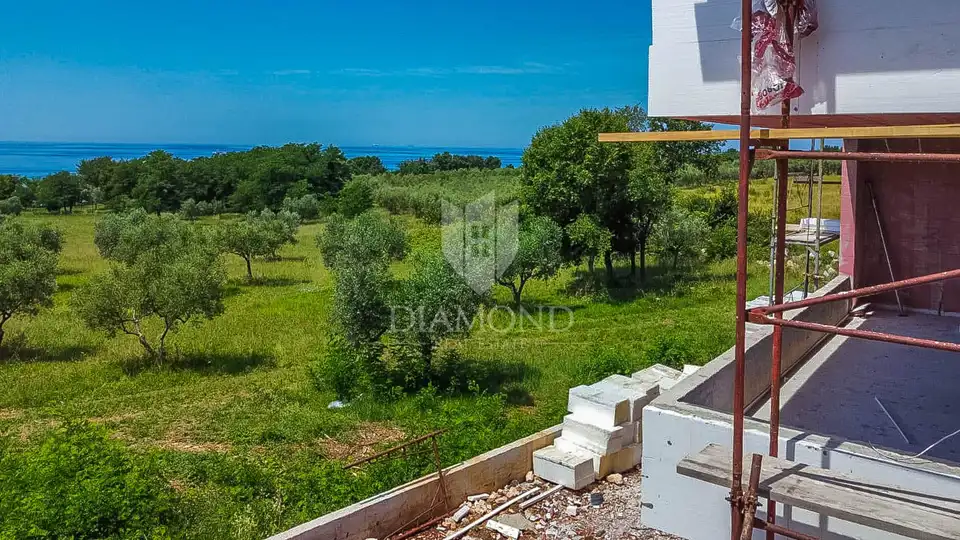
In Savudrija near Umag, an exclusive new development with direct sea views is available, located in a peaceful coastal part of Istria and ideal for living, holidays, or investment.
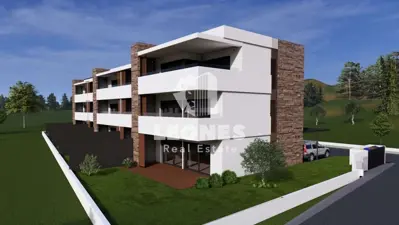
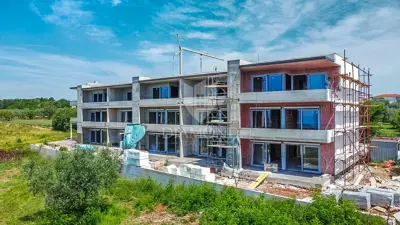
In one of the most sought-after locations in Istria, a premium project of five luxury terraced houses is on offer, situated practically in the first row to the sea, with open panoramic sea views. Each unit spans three floors and has four bedrooms and four bathrooms.
Ground floor: a spacious living room with kitchen, a covered loggia, a terrace with access to a private garden, a bathroom with shower, an internal storage room, and an external storage room.
First floor: three bedrooms, two bathrooms, and a loggia.
Second floor: a master bedroom with its own jacuzzi, a bathroom with a Finnish sauna, and a loggia with sea views.
In front of the house there are two private parking spaces with a pergola. During construction, buyers are offered the option to choose finishing materials, including ceramic tiles, LVT flooring, or finished parquet, as well as interior joinery in different colors and finishes.
Each unit will have underfloor heating via a heat pump, air conditioning in every room, a video intercom, video surveillance, preparation for a solar power plant, and aluminum joinery with triple glazing, electric shutters, and mosquito screens. The entrance door is aluminum and burglar-proof, and the staircase is finished with granite.
- Location: Istra, Umag, Savudrija
- Project: five luxury terraced houses
- Position: practically first row to the sea
- View: open panoramic sea views
- Floors: three
- Bedrooms: 4
- Bathrooms: 4
- Parking spaces: 2 private parking spaces with a pergola
- Heating: underfloor heating via a heat pump
- Cooling: air conditioning in every room
- Energy class: A+
- Completion and move-in: June 2027
- Legal documentation: final building permit
- Object ID: 1017-1149
For more information and a viewing, feel free to contact us.
Related offers
House for sale in Savudrija, 220 m²
Savudrija, Umag
Umag, surroundings - modern house 1st row to the sea!
Savudrija, Umag
Umag, surroundings - modern house 1st row to the sea!
Savudrija, Umag
Terraced house, Zambratija, 256 m², sea view
Zambratija, Umag
House for sale in Savudrija, 256 m²
Savudrija, Umag
Location
Additional information
More options
Real estate broker: Global Estate d.o.o., registered at Ulica Roberta Frangeša - Mihanovića 9, 10000 Zagreb. Office addresses are available on the agency profile Diamond Nekretnine.