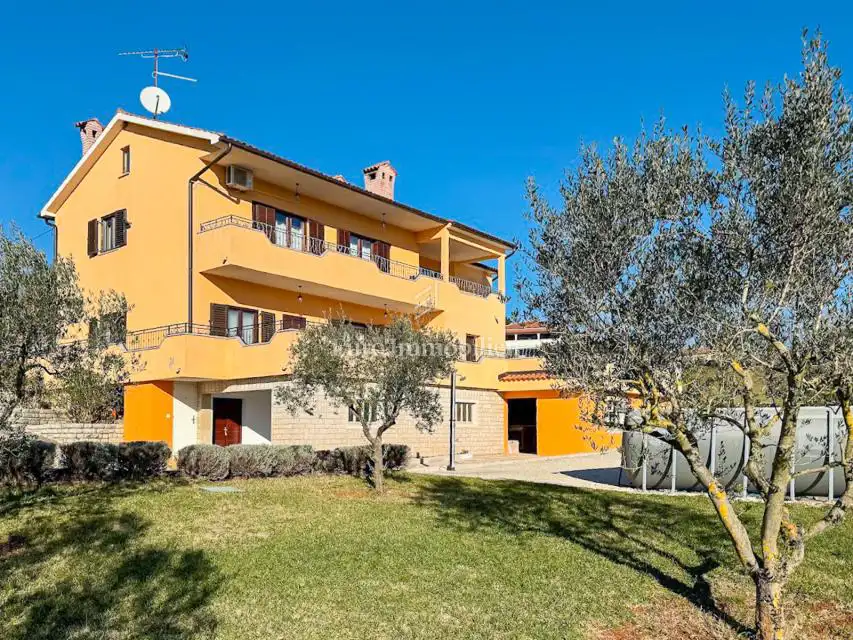
Istra - house with three floors and a spacious yard
735 000 €
Contact
Direct contact for this listing
Euro Immobilien d.o.o.
Agency
Floors
Multi-storey house
Living area
334 m²
Plot area
2500 m²
Renovation year
2015
Year built
1983
Number of rooms
6
Parking spaces
7
Property ID
6556
The house is arranged over three floors and is located in a peaceful setting in central Istria.
- Basement: two garages, a tavern and a storage room.
- Ground floor: the first apartment with a living room, kitchen with dining area, bedroom, bathroom and a spacious covered terrace; additionally, a tavern, boiler room and storage room.
- First floor: the second apartment with a kitchen with dining area and living room, three bedrooms, bathroom and a covered terrace.
- Swimming pool: a prefabricated pool measuring 10 × 5 m with an outdoor shower, and parking spaces for several vehicles are also provided.
- Outdoor features: an outdoor barbecue is available, ideal for summer evenings with family and friends.
- Heating: central heating with an oil-fired boiler room.
- Cooling: four air conditioners.
Location
Map is indicative; exact location may be approximate.
Additional information
Listing data
Listed on: 03.07.2026.
Parking
Garage
Utilities and heating
City water
Storage spaces
Storage room / shed
Outdoor spaces
Terrace
Yard / garden
Pool
Barbecue
Lifestyle
Air conditioning
Bathrooms
2 x bathrooms
More options
Real estate broker: Euro Immobilien d.o.o., registered at Frana Supila 11, 51000 Rijeka. Office addresses are available on the agency profile Euro Immobilien.