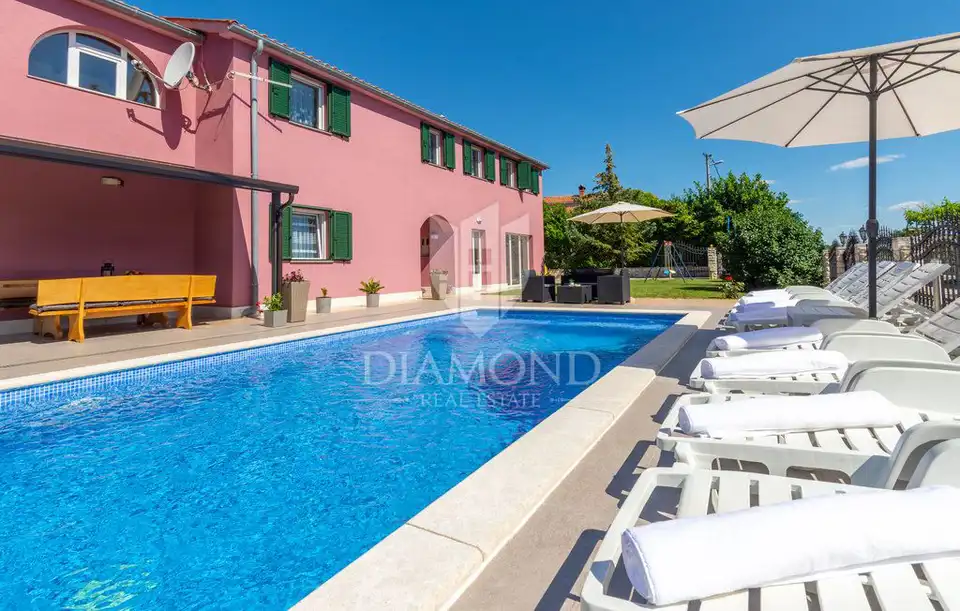
In an attractive location in a settlement just 4 km from the center of Labin, a spacious holiday home with a pool is for sale, with a total area of 243 m². The two-story house is designed as two apartments, with an additional auxiliary residential building and a separate room with an external entrance converted into a gym.
Ground floor, 125 m²: kitchen with pantry, dining room, comfortable living room with a closed wood-burning fireplace, one bathroom, one bedroom, connection to the garage and boiler room.
First floor, 118 m²: living room with access to a balcony, fully equipped kitchen, bedroom with its own bathroom, three more bedrooms, one bathroom; two bedrooms have access to an enclosed balcony.
Auxiliary residential building: one bedroom with bathroom, fully equipped kitchen, comfortable living room with a separate antique open fireplace.
The landscaped and well-maintained plot of 1,079 m² is fully fenced, ensuring peace and privacy for the property. The grounds feature fruit trees and ornamental plants, as well as a 32 m² pool, secured parking, a small children's playground, and attractive green areas.
The house is suitable for year-round living and stays, as central heating has been installed throughout the house, air conditioners are in place, and wood-burning fireplaces add extra comfort.
The property is excellently located in the newer part of the settlement, surrounded by holiday homes and family houses. It is 4 km from the center of Labin and 8 km from the beautiful beaches and the sea in the tourist-popular Rabac.
- Object ID: 2003-344
Location
Additional information
More options
Real estate broker: Global Estate d.o.o., registered at Ulica Roberta Frangeša - Mihanovića 9, 10000 Zagreb. Office addresses are available on the agency profile Diamond Nekretnine.