Stone house 211 m², Višnjan - courtyard and pool
For sale is an authentic Istrian stone house with an auxiliary building and courtyard in Višnjan. Set on a 438 m² plot, the property comprises two stone houses with a total area of 211 m² and a landscaped courtyard of 227 m² offering complete privacy.
The courtyard already includes an excavation for a swimming pool, allowing the future owner to complete the project with ease and create a private oasis for relaxation.
Višnjan is a picturesque Istrian municipality known for its rich history, excellent food and wine scene, vineyards, and olive groves. It is one of the most desirable places to live and holiday in Istria, just a fifteen-minute drive from Poreč and its beautiful beaches, while still offering peace, privacy, and an authentic Mediterranean atmosphere.
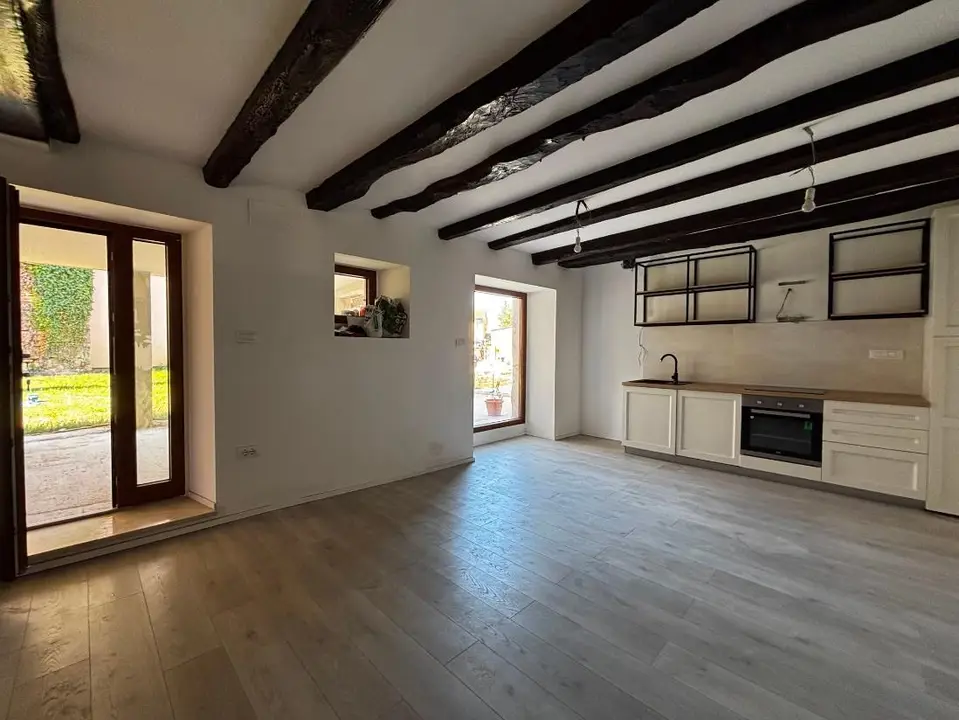
The main house, with a floor area of 161 m², has been beautifully renovated with special care taken to preserve its original beauty and character. Original stone walls, solid wooden beams, and rustic details are perfectly complemented by contemporary elements that bring elegance and functionality to the space.
The layout of the main house offers maximum comfort and privacy, making it ideal for larger families as well as a luxury property for tourist rental. The auxiliary building is perfect for guests, family members, or as an additional unit for tourist rental.
This property represents a rare opportunity to purchase an authentic Istrian house that has retained its original charm while offering all the benefits of modern living. Whether you are looking for a luxurious family home, a holiday house, or an investment with excellent potential for tourist rental, this property in Višnjan meets all the criteria for a secure and valuable investment.
Property viewings are possible exclusively subject to signing a property viewing confirmation during the viewing.
In the event of a sale, the buyer and the intermediary shall sign a brokerage agreement specifying the brokerage fee, which may not exceed half of the legally prescribed maximum charged for brokerage services, all in accordance with the Real Estate Brokerage Act.
Based on the agreed purchase price, the buyer pays an agency commission in accordance with the Agency's General Terms and Conditions, the Brokerage Agreement, and the Agency's valid price list. The commission includes the cost of drafting the sale and purchase agreement, transfer of utility meters, and all legal fees related to the stated legal procedures.
Author of the advertisement and photographs, principal's authorized representative: BELL HOLIDAY D.O.O.
- Main house - 161 m²: The ground floor is designed as a spacious open-plan area with a kitchen, dining area, and living room; the upper floor features three spacious bedrooms, each with its own bathroom.
- Auxiliary building - 50 m²: The ground floor includes a kitchen and living room, while the upper floor comprises a bedroom and a WC.
- Property type: Authentic renovated Istrian stone house with an auxiliary building
- Location: Višnjan
- Total house area: 211 m²
- Plot area: 438 m²
- Courtyard area: 227 m²
- Excavation for swimming pool: Completed
- Bedrooms in the main house: 3
- Bathrooms in the main house: Each bedroom has its own bathroom
- Location: Quiet and attractive
- Proximity: Poreč, the sea, and all amenities
- Documentation: In order
- Ownership: Clear and in order
- OIB: 5648603147
- Registered office: Rovinj
Location
Additional information
More options
Real estate broker: Obrt M&M Legal Immobilien za savjetovanje u svezi s poslovanjem i upravljanjem, vl. Maja Žužić, registered at Rudarska 1, 52220 Labin. Office addresses are available on the agency profile MM LEGAL IMMOBILIEN.