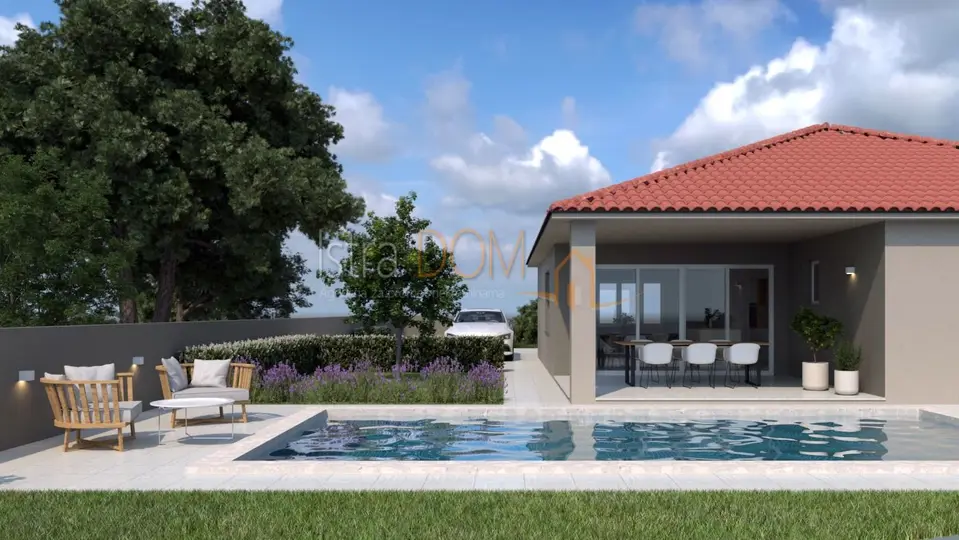
House for sale in Loborika, 154 m²
A modern detached single-storey house with a pool is for sale in the peaceful settlement of Loborika, not far from Pula. This new-build property in a peaceful Istrian setting is located approximately 10 km from Pula.
- Living area: 154 m²
- Yard area: 634 m²
- Bedrooms: 3
- Bathrooms: 2
- Pool: yes
- Parking spaces: 2
- Price: 580,000 €
The house is set on a beautifully arranged plot and, with its modern design, quality fittings and functional layout, is an excellent choice for family living, holidays or tourist rental.
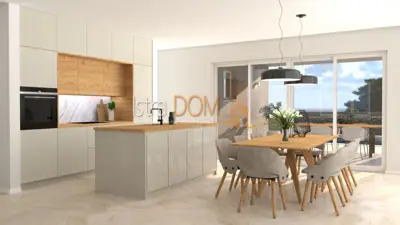
The central part of the house consists of a spacious open-plan living room, dining room and kitchen, with direct access to the covered terrace and the area by the pool.
- Layout: entrance hallway, spacious living room with dining room and kitchen, 3 bedrooms, 2 modern bathrooms, master bedroom with its own bathroom, storage room, utility room, covered terrace, relaxation area by the pool
High-quality materials and modern technical solutions were used in the construction and furnishing.
- Equipment and finish: facade with 15 cm thermal insulation, aluminum joinery with triple insulating glazing, shutters and mosquito screens, security entrance door, first-class ceramic tiles, quality furniture from renowned manufacturers, underfloor heating throughout the house, separate thermostat in each room, inverter air conditioners in the living room and all bedrooms
The yard is designed as a private zone for relaxation and outdoor enjoyment. The spacious covered terrace is connected to the living room and is an ideal place for socializing, dining or relaxing by the pool. The entire property will be enclosed by a high wall, ensuring privacy and peace.
- Outdoor area: private yard with a pool, 2 parking spaces with direct access from an asphalt road
- Location: Loborika, approximately 10 km from Pula, excellent transport connections, close to the beaches of southern Istria, peaceful residential setting, asphalt access
Related offers
Location
Additional information
More options
Real estate broker: Istradom, vl. Jadranka Vukotić, registered at Zadarska 4, 52 100 Pula. Office addresses are available on the agency profile Istra Dom Nekretnine.