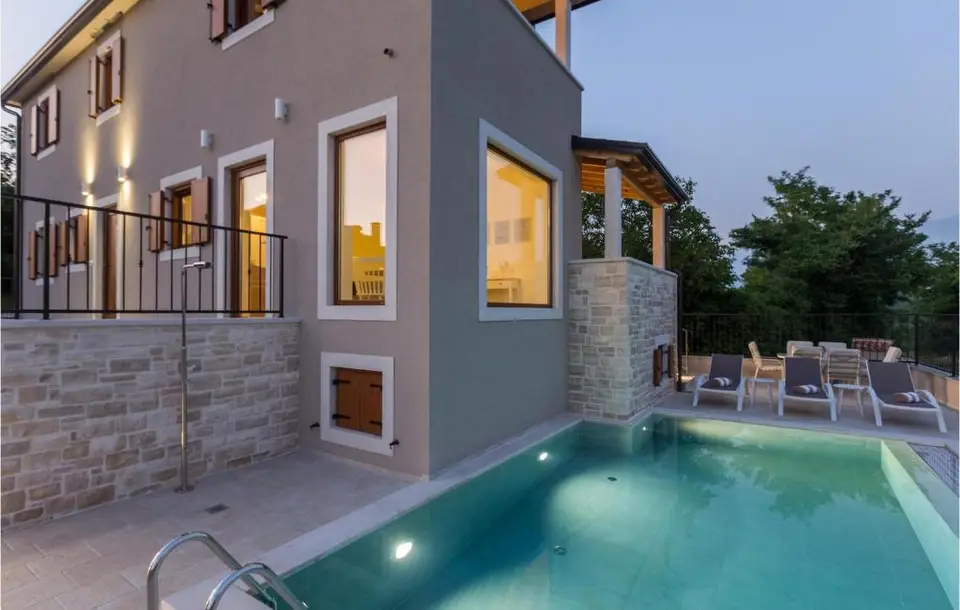
House for sale in Buje, 150 m²
An authentic 150 m² stone villa is for sale near Buje, set in a unique location in a small and picturesque Istrian village, with open panoramic sea views. The property combines authentic Istrian architecture, modern comfort, privacy, and the atmosphere of olive groves, vineyards, and the green hills of the Mirna river valley.
The villa is set on a gently elevated position, 10 km from Novigrad and approximately 10 km from the Slovenian border, in a peaceful and authentic setting of old Istrian stone houses. In the immediate vicinity, you will find the sea, top-quality restaurants, renowned wineries, and essential amenities, while Buje, Novigrad, Umag, Grožnjan, Motovun, and Poreč are all easily accessible by car.
The total living area is 150 m², and the villa extends over three levels: basement, ground floor, and first floor. It is set on a beautifully landscaped and fully fenced 340 m² plot, designed for maximum privacy and year-round outdoor enjoyment.
- Basement: boiler room and storage room
- Ground floor: spacious living room connected to the kitchen and dining area in an open-plan layout, a large bedroom with en-suite bathroom, an additional WC, and a storage room
- First floor: two spacious bedrooms, each with a private bathroom, a reading room, and a spacious terrace with open sea views and views of the picturesque Istrian landscape
A Palazzetti wood-burning fireplace gives the living room a special atmosphere, providing pleasant warmth during the colder months and creating an intimate ambience. Large glass surfaces connect the interior with the outdoor area of the villa, and the living room opens directly onto a terrace overlooking the sea and the surrounding green landscape.
The beautifully landscaped and fenced garden features a 30 m² swimming pool, a sun deck, and a summer kitchen with a barbecue, making the outdoor area ideal for social gatherings, relaxation, and outdoor living.
The villa was built and furnished with an emphasis on quality and comfort and is ready for immediate occupancy without additional investment. It is sold fully furnished and equipped.
- Underfloor heating: on both floors
- Air-conditioning system: yes
- Fireplace: Palazzetti wood-burning
- Kitchen: fully equipped
- Swimming pool: 30 m²
- Summer kitchen and barbecue: yes
- Terraces: spacious
- Garden: landscaped and fenced
- Parking spaces: 2
- Furnishing: fully furnished
- Year of construction: 2021
The property is suitable for a luxury family holiday, year-round living, a weekend and summer residence, tourist rental, and as an investment in one of the most sought-after regions of Croatia. Lovers of active holidays can enjoy cycling, walking, and hiking trails, while gastronomy and wine enthusiasts will be surrounded by renowned Istrian wineries, olive growers, taverns, and restaurants.
This stone villa is intended for a buyer who is not looking only for square metres, but for an authentic Istrian experience - a blend of tradition and modern luxury in one of the most beautiful locations in northwestern Istria.
Location
Additional information
More options
Real estate broker: Obrt M&M Legal Immobilien za savjetovanje u svezi s poslovanjem i upravljanjem, vl. Maja Žužić, registered at Rudarska 1, 52220 Labin. Office addresses are available on the agency profile MM LEGAL IMMOBILIEN.