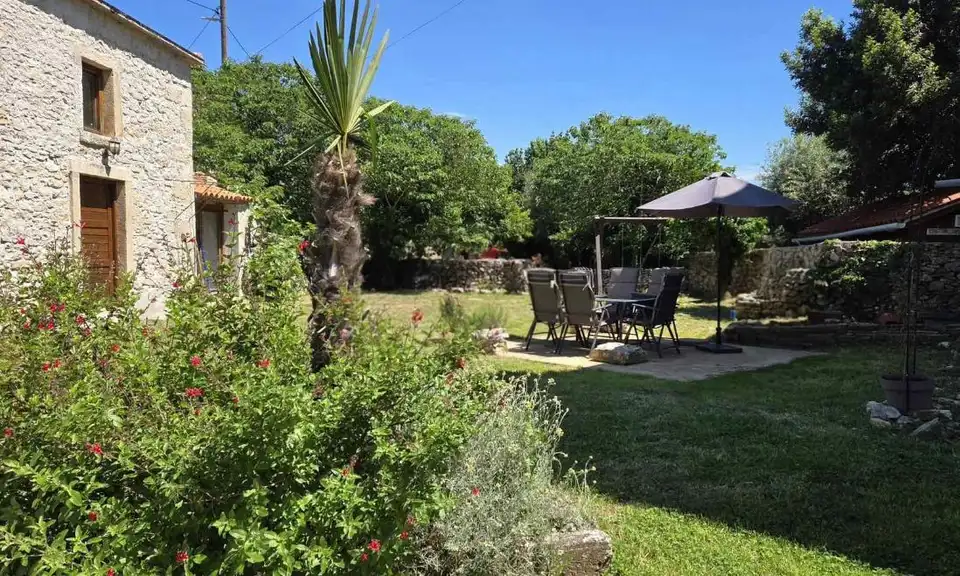
Stone house 155 m², Krnica - 3 residential units
In the peaceful Istrian village of Krnica, about 2 km from the sea, a fully renovated stone house with three residential units and a large yard is for sale. The property successfully combines traditional Istrian architecture with contemporary living.
The house was originally built at the beginning of the 20th century and was thoroughly reconstructed during 2020 and 2021. During the renovation, the original stone appearance was preserved, along with a new roof, a new intermediate floor structure and complete installations.
- Living area: approximately 155 m²
- Yard: 820 m²
- Additional stone tavern: about 20 m² + gallery
- Year of construction: approximately 1900
- Complete renovation: carried out in 2020/2021
- Documentation: occupancy permit and proper documentation
- Heating and cooling: air conditioning and heating in all rooms
- Furniture and equipment: sold furnished and equipped, by agreement
- Parking: for at least 4 vehicles
The property is arranged as three separate residential units, which makes it suitable for family living and tourist rental.
Two apartments: each has its own entrance and consists of a living area with kitchen, a separate bedroom and a bathroom.
Family apartment - approximately 75 m²: spread over two floors and comprising an entrance area, living room, kitchen with dining area, bathroom, two bedrooms and a storage room / laundry area.
This layout allows easy separate use and provides a good basis for continuing tourist rentals. If needed, the family apartment can also be further adapted for tourist use, depending on the future needs of the owner and the applicable categorization requirements.
The traditional stone tavern with gallery is suitable for social gatherings, dinners or as additional guest amenities.
On the plot there are: a covered and open terrace, an outdoor enclosed fireplace / barbecue area, additional space next to the tavern with already prepared installations for a bathroom, a landscaped and private yard, and parking space for at least four cars.
The large plot provides enough space for further landscaping, for example for a relaxation zone, guest amenities or the creation of a private Mediterranean garden.
Krnica is located on the eastern coast of Istria and is known for its peaceful atmosphere, traditional stone houses and proximity to the sea. The location is suitable for those who want to live in an authentic Istrian setting while remaining well connected to larger cities and tourist destinations.
In the immediate vicinity there are shops, restaurants, cycling and walking trails.
- Sea and beaches: about 2 km
- Shops and hospitality facilities: a few minutes
- Pula: about 20 km
Thanks to the three residential units, the large yard and the additional tavern, the property can meet various needs of a future owner. The two finished apartments can continue to serve as tourist rentals, while the larger apartment can be used for private living; alternatively, the entire property can be arranged as a private house for family and guests.
After the complete renovation, the house is ready for use without the need for major additional works, and its traditional architecture, proximity to the sea and functional division of space give it special potential.
Krnica - Istrian character, proximity to the sea and a property that combines private living with the possibility of tourist income.
For additional information and to arrange a viewing appointment, please feel free to contact us.
Price list of brokerage services available at the following links:
Related offers
Location
Additional information
More options
Real estate broker: Obrt M&M Legal Immobilien za savjetovanje u svezi s poslovanjem i upravljanjem, vl. Maja Žužić, registered at Rudarska 1, 52220 Labin. Office addresses are available on the agency profile MM LEGAL IMMOBILIEN.