House 145 m², Vabriga - heated pool and 800 m from the sea
A modern semi-detached house with a total area of 145,11 m² in Vabriga, just 800 m from the sea, is available for sale. Built in 2024, it is set on a plot of approximately 350 m² and features a heated swimming pool, landscaped grounds, and a contemporary living space designed for comfortable year-round living or holidays.
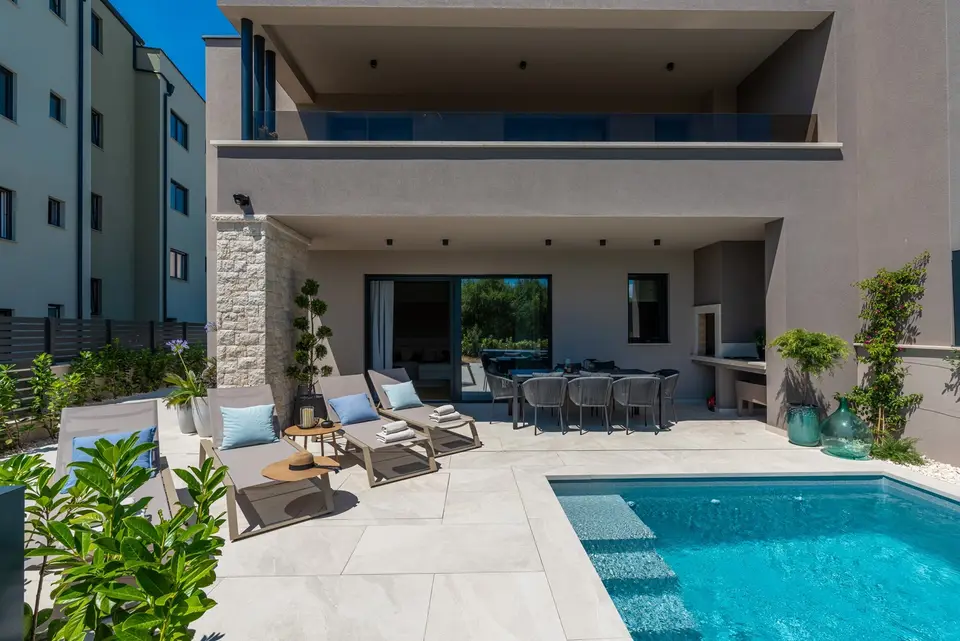
The ground floor is arranged as an open-plan living area with a living room, kitchen, and dining area, with large glass surfaces connecting the interior with the outdoor space. This level also includes a bedroom, a bathroom, and a utility room, while the living area opens onto a covered terrace, sun deck, swimming pool, and summer kitchen.
The upper floor comprises two spacious bedrooms, each with its own bathroom, ensuring a high level of privacy and practicality for family living, guests, or tourist rental use.
The grounds are fully landscaped and enclosed, with an emphasis on privacy, easy maintenance, and a sense of peace and security. The property is fully completed and ready for use, with no need for any major additional investment.
Vabriga is known for its peaceful Mediterranean setting, proximity to the sea, and excellent transport connections to the most attractive destinations in western Istria. Poreč and Novigrad are just a short drive away, while shops, restaurants, beaches, and other amenities needed for a comfortable year-round stay are located nearby.
Thanks to its combination of modern construction, a private heated swimming pool, and a functional layout, this property is suitable as a private home, a holiday house, or an investment for tourist rental in the western Istria area.
- Ground floor: living room, kitchen, dining area, bedroom, bathroom, utility room, covered terrace, sun deck, swimming pool, summer kitchen
- Upper floor: 2 spacious bedrooms, 2 bathrooms
- House area: 145,11 m²
- Land area: approximately 350 m²
- Year of construction: 2024
- Bedrooms: 3
- Bathrooms: 3
- Floors: 2 levels
- Parking spaces: 2
- Swimming pool: heated
- Distance from the sea: 800 m
- Heating: heat pump + underfloor heating
- Cooling: air conditioning + heat pump
- Joinery: aluminium, in an anthracite shade
- Outdoor area: landscaped and enclosed
- Documentation: title deed, building permit, and occupancy permit
- Energy certificate: A+
- Parking: two parking spaces
Further information available exclusively upon request, 098575313, please call us with confidence.
The price list for intermediary services is available at the following links:
Author of the advertisement and photographs, authorized representative of the principal Bell Holiday d.o.o., OIB: 5648603147, Rovinj.
Location
Additional information
More options
Real estate broker: Obrt M&M Legal Immobilien za savjetovanje u svezi s poslovanjem i upravljanjem, vl. Maja Žužić, registered at Rudarska 1, 52220 Labin. Office addresses are available on the agency profile MM LEGAL IMMOBILIEN.